Construction Estimating & Quantity Takeoff Services
Drawing-Based Takeoffs. Documented Estimates. ConstructQuant provides paid, project-based estimating for general contractors, subcontractors, builders, and developers on US projects: Excel quantity takeoffs, priced estimates, PDF markups, bid summaries, and written scope assumptions across CSI divisions.
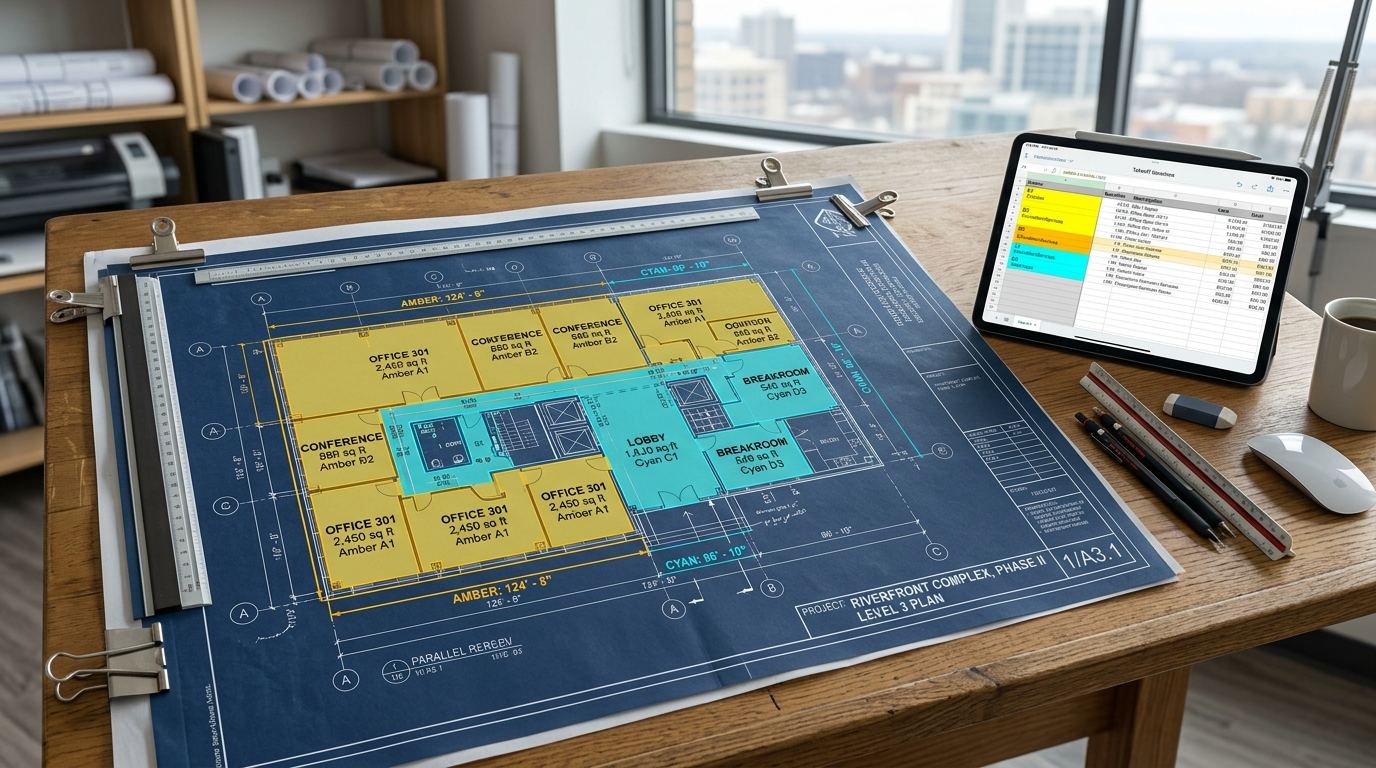
- Itemized Bill of Quantities (Excel with live formulas)
- Color-coded PDF plan markups and measurement layers
- Labor, material, and equipment cost breakdowns
- Explicit scope assumptions and exclusions sheet
Core Preconstruction Disciplines
ConstructQuant provides structured estimating solutions tailored to contractors preparing competitive bids, developers modeling project feasibility, and subcontractors seeking pure material takeoffs.
Construction Estimating
Comprehensive preconstruction cost estimates synthesizing drawing reviews, project specifications, direct costs, and site general conditions.
Explore Construction EstimatingQuantity Takeoff Services
Rigorous digital plan measurements delivering exact material square footages, linear footages, counts, and volumes formatted in exportable spreadsheets.
Explore Quantity TakeoffCost Estimating Services
Direct and indirect construction budget modeling at conceptual, design-development, and construction-document stages, with pricing assumptions documented.
Explore Cost EstimatingBid Estimating Services
Full-scope tender package preparation, subcontractor bid leveling, addenda coordination, and bid deadline management for General Contractors.
Explore Bid EstimatingMechanical, Electrical & Plumbing (MEP) Coordination
Multidisciplinary MEP estimating engineered for trade subcontractors and prime general contractors requiring synchronized building systems quantification.
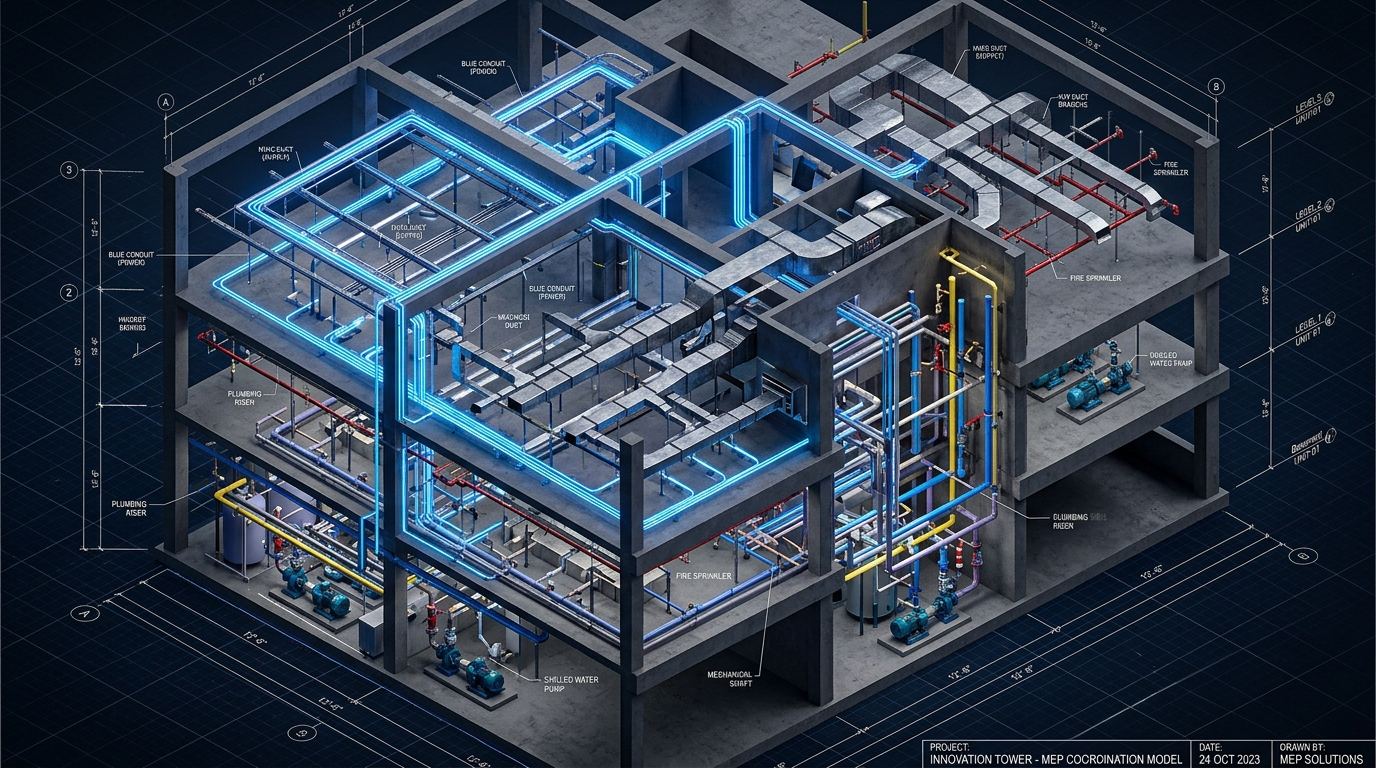
Conceptual visualization showing coordinated conduits, ductwork, and piping to demonstrate multidisciplinary quantification.
Electrical Estimating & Takeoffs
Lighting fixtures, switchgear, panel schedules, branch wiring, conduit linear footages, low-voltage, and fire alarm systems.
Plumbing Estimating & Takeoffs
Sanitary DWV, domestic water distribution, storm piping, fixture counts, water heaters, and medical gas piping where shown.
HVAC & Mechanical Systems
Sheet metal ductwork poundage, rooftop units, chillers, boilers, hydronic piping, dampers, diffusers, and mechanical insulation.
Architectural, Structural & Heavy Civil Trades
ConstructQuant covers the complete spectrum of construction trades with CSI-aligned material quantification.
How a ConstructQuant Estimate Is Prepared
Every project follows the same six steps, from the documents you provide to the final estimate package.
Plans/Documents
You share the drawings, specifications, addenda, and schedules available for the project.
Scope Review
The requested scope is checked against the documents, and assumptions, exclusions, and open questions are listed.
Quantity Takeoff
Quantities are measured from the drawings as counts, lengths, areas, and volumes, organized by trade or CSI division.
Pricing
Material, labor, and equipment pricing inputs agreed for the project are applied to the quantities.
QA/QC
Quantities, formulas, and scope boundaries are checked before delivery.
Final Estimate Delivery
You receive the agreed package: Excel estimate, Excel quantity takeoff, PDF markups, bid summary, and scope/assumptions.
Tailored by Construction Sector
Every construction sector introduces distinct code considerations, logistical allowances, and pricing variables.
Commercial Construction
Offices, retail, and corporate interiors with fast-track tenant fit-out modeling.
Explore Commercial →Residential Builders
Custom homes, residential developments, and custom framing takeoffs.
Explore Residential →Multifamily & Condos
Apartments and student housing with unit-matrix takeoff modeling.
Explore Multifamily →Industrial & Warehousing
Heavy distribution centers, tilt-up concrete, and PEMB structural framing.
Explore Industrial →Healthcare & Clinical
Hospitals and clinics requiring ICRA partitions and medical gas piping.
Explore Healthcare →Hospitality & Hotels
Guestrooms, luxury finishes, commercial kitchens, and amenities.
Explore Hospitality →Retail & Shopping Centers
Shell buildings, storefront glazing, and mall tenant build-outs.
Explore Retail →Public Works & Municipal
Public building bids priced to the bid form, alternates, and addenda.
Explore Public Works →Request an Estimate for Your Upcoming Bid
Describe your project scope, the documents you have, and your bid deadline. ConstructQuant will review the request and respond with a project-based estimating proposal.