Mechanical Estimating Services
ConstructQuant provides paid, project-based mechanical estimating and quantity takeoff for mechanical contractors and preconstruction teams. We quantify central plant equipment and the piping behind it: hydronic, steam, gas, and process systems by material and diameter, with fittings, joints, valves, supports, and testing counted from the drawings.
Most mechanical estimating fees are quoted from $150 to $1,000, following the length of the piping list. Central-plant files are usually prepared in 24–48 hours.
What a mechanical piping estimate counts
This page is the wet side of Division 23: plant equipment and the pipe that connects it. Ductwork lives on the HVAC page.
CSI MasterFormat: Division 23, piping and central plant. Ductwork is Division 23 as well and is scoped on the HVAC page.
- Hydronic, steam, gas, and process pipe by material and diameter, in linear feet
- Joints and fittings by joining method, each
- Valves, strainers, and specialties, each
- Hangers and supports, each or in linear feet
- Chillers, boilers, pumps, and heat exchangers, each
- Testing and flushing allowances when the specifications require them
Tools commonly used in the industry for this scope include PlanSwift, Bluebeam Revu, and FastPIPE. Contractors often measure in those programs and then apply their own labor and supplier prices. ConstructQuant does not sell those seats, and this page does not claim a license in any of them. The file you receive is the Excel workbook and the PDF markups named in the quote.
Mechanical piping files are usually turned in 24–48 hours. The proposal records the date after the piping schematics are reviewed.
What Is Mechanical Estimating?
Mechanical estimating is the quantity takeoff and pricing of a building's mechanical systems. In US construction, "mechanical" usually means Division 23 as a whole: the air side (ductwork, air devices, and air-handling equipment) and the wet side (central plant equipment, hydronic and steam distribution, refrigerant, gas, and process piping). This page covers the wet side. Piping is measured by system, material, and diameter, and fittings and joints are counted by joining method, because joint type and pipe size drive most mechanical installation labor.
For ductwork, air distribution, and rooftop or air-handling units, see HVAC estimating services. For a combined mechanical, plumbing, and electrical number, see MEP estimating services.
Central Plants
Chiller and boiler plants, cooling towers, pumps, heat exchangers, and the headers and distribution piping that connect them to the building.
Steam & Heating Systems
Steam and condensate piping, pressure-reducing stations, traps, and heating hot water systems on new work or plant replacements.
Process & Utility Piping
Compressed air, process water, and other utility piping when it is part of the mechanical construction scope shown in the documents.
Mechanical Retrofits
Equipment replacements and piping modifications in existing buildings, including demolition, temporary services, and tie-ins to live systems.
Reading a Central Plant for Takeoff
Each piping system is measured separately, and every fitting, valve, and joint is counted at its size. Equipment is listed for setting, rigging, and connection rather than priced as part of the piping.
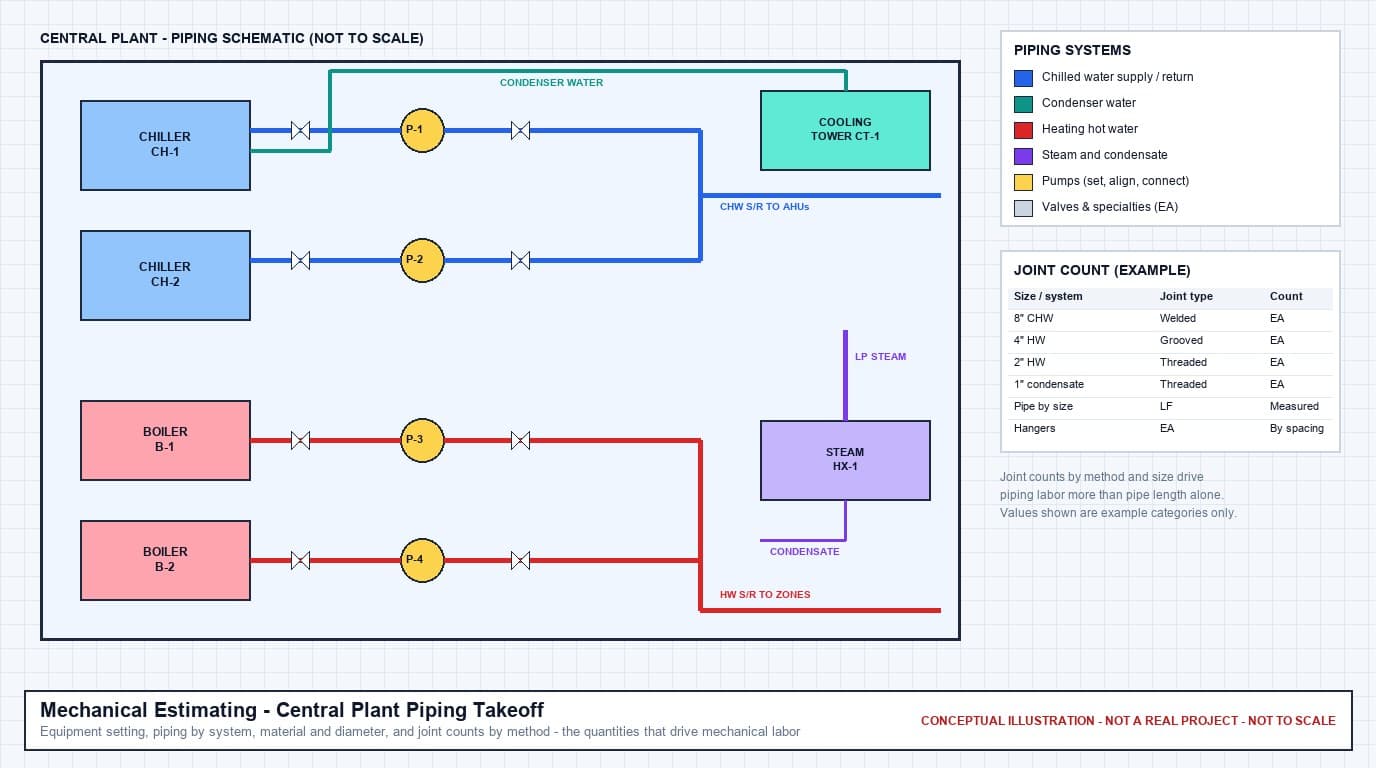
Mechanical Scope We Quantify
Items are included when they appear in the mechanical documents or the agreed scope.
Piping by System, Material & Size
- Chilled, condenser, and heating hot water
- Steam, condensate, and pumped condensate
- Natural gas and fuel piping in the mechanical scope
- Refrigerant piping where not carried by the equipment vendor
- Material by specification: steel, copper, stainless, PVC/CPVC
- Linear feet measured by system and diameter
Fittings, Joints & Specialties
- Elbows, tees, reducers, and flanges by size
- Joint counts by method: welded, grooved, threaded, brazed, press
- Isolation, balancing, and control valves
- Strainers, air separators, expansion tanks
- Steam traps, PRV stations, and specialties
- Gauges, thermometers, and test ports
Equipment Setting & Connections
- Chillers, boilers, cooling towers, and pumps
- Heat exchangers and packaged equipment
- Rigging and hoisting where access requires it
- Housekeeping pads and inertia bases if in scope
- Piping connections at each piece of equipment
- Owner- or vendor-furnished equipment flagged
Supports, Testing & Closeout
- Hangers, supports, and anchors by spacing
- Seismic bracing where the documents require it
- Pressure testing and flushing
- Chemical treatment where specified
- Pipe identification and labeling
- Coordination allowances with insulation and controls
Mechanical vs. HVAC, Plumbing, and MEP Estimating
Mechanical work is often split across several packages. The estimate follows the split the bid documents define.
| Service | Primary scope | Typical quantities |
|---|---|---|
| Mechanical (this page) | Central plant, hydronic, steam, gas, and process piping and equipment | Pipe LF by size and material, joints by method, valves, hangers, equipment to set |
| HVAC | Air distribution, ductwork, terminal units, and HVAC equipment | Duct weight by gauge, diffusers, dampers, units |
| Plumbing | Domestic water, sanitary, storm, and fixtures | Pipe LF, fixture counts, water heaters |
| MEP | Mechanical, electrical, and plumbing coordinated together | All three, with interfaces between trades reconciled |
Pipe, duct, and equipment insulation is often a separate subcontract; see insulation estimating.
Documents Reviewed for a Mechanical Estimate
Piping specifications matter as much as the plans, because they set materials, joining methods, and testing requirements.
- Mechanical piping plans and enlarged plant or equipment room plans
- Piping flow diagrams and riser diagrams
- Mechanical equipment schedules with capacities, weights, and connection sizes
- Piping specifications covering materials, joining methods, and testing
- Details for supports, anchors, and equipment connections
- Existing-condition drawings for retrofit and replacement projects
- Addenda and the scope boundaries between mechanical, plumbing, and HVAC packages
Mechanical Estimating Deliverables
Excel Estimate
Cost model organized by system (chilled water, heating hot water, steam, gas, process), with equipment setting, piping, specialties, and testing on separate lines.
Excel Quantity Takeoff
Pipe length by system, material, and diameter; fitting and joint counts by joining method and size; valve and specialty counts; hanger quantities.
PDF Markups
Color-coded piping plans and diagrams showing each measured system, counted fittings, and equipment connections.
Bid Summary
Roll-up by system and by material, labor, and equipment, suitable for comparing against a mechanical subcontractor or vendor quote.
Scope / Assumptions
Documents reviewed, joining methods assumed where not specified, vendor-furnished items, rigging assumptions, and the boundary to HVAC sheet metal, plumbing, and controls.
Mechanical Estimating Workflow
Plans/Documents → Scope Review → Quantity Takeoff → Pricing → QA/QC → Final Estimate Delivery
Plans/Documents
Receive the mechanical piping plans, flow and riser diagrams, equipment schedules, specifications, and addenda.
Scope Review
Confirm which systems are in the mechanical package and where it meets HVAC sheet metal, plumbing, controls, and insulation. Identify vendor-furnished equipment.
Quantity Takeoff
Measure pipe by system, material, and diameter; count fittings, joints, valves, and specialties; list equipment to set and connect.
Pricing
Apply material pricing and labor by joint type and size, plus equipment setting, rigging, testing, and flushing as defined for the project.
QA/QC
Check pipe sizes against equipment connection sizes, reconcile valve counts with the diagrams, and confirm no system is counted in two packages.
Final Estimate Delivery
Deliver the Excel estimate, Excel quantity takeoff, PDF markups, bid summary, and scope/assumptions document.
Mechanical Estimating Questions
How is mechanical estimating different from HVAC estimating?
HVAC estimating focuses on heating, ventilation, and air conditioning systems, especially air distribution, ductwork, terminal units, and HVAC equipment. Mechanical estimating on this page covers the mechanical contractor's piping-heavy scope: central plant equipment, hydronic and steam distribution, gas and process piping, and the joints, valves, supports, and testing behind them. Many projects need both, split along the lines the bid documents draw.
Why do joint counts matter in a mechanical estimate?
Piping labor depends heavily on how pipe is joined and at what size. A welded joint on large steel pipe, a grooved joint, and a threaded joint on small pipe take very different amounts of labor, so the takeoff counts joints by method and diameter instead of relying on pipe length alone.
Is equipment included in a mechanical estimate?
Equipment setting, rigging, and piping connections are included when they are in the mechanical scope. Whether the equipment itself is carried, or is owner- or vendor-furnished, is taken from the documents and stated in the Scope / Assumptions document.
How does mechanical estimating relate to MEP and plumbing estimating?
MEP estimating coordinates mechanical, electrical, and plumbing together. Plumbing estimating covers domestic water, sanitary, storm, and fixtures. Mechanical estimating is the piping and equipment package that serves heating, cooling, steam, and process systems.
Related Estimating Services
HVAC Estimating
Air distribution, ductwork, terminal units, and HVAC equipment.
HVAC Quantity Takeoff
Unpriced duct, equipment, and piping quantities.
MEP Estimating
Coordinated mechanical, electrical, and plumbing estimates.
Plumbing Estimating
Domestic water, sanitary, storm, and fixtures.
Insulation Estimating
Pipe, duct, and equipment insulation quantities.
Industrial Estimating
Manufacturing, warehouse, and processing facilities.
Get an Estimate for Your Mechanical Package
Describe the systems in scope, the drawings and specifications available, and your bid date. ConstructQuant will respond with a project-based estimating proposal. Email info@constructquant.com or submit an estimate request online.
Process piping: reconcile the line list before pricing
For a process piping package, confirm the service, line number, material specification, nominal diameter, wall schedule and joining method for each line. P&IDs identify system relationships; lengths and routing must come from dimensioned layouts or isometrics. An undimensioned schematic is not a measured pipe run.
- Separate pipe lengths from fittings, flanges, valves, gaskets and bolting; identify shop and field joints where the documents distinguish them.
- Reconcile valve tags and ratings with the valve schedule and record the revision used. Do not substitute a generic valve cost for an unresolved specification.
- List supports, insulation, heat tracing, coating and equipment connections as explicit inclusions or exclusions.
- Carry testing, flushing, shutdown and tie-in allowances only against documented requirements or a stated assumption agreed for pricing.
The estimating scope does not provide process design, code certification, pressure-system approval or a fabrication plan. Confirm specialist scope and the available documents during intake; incomplete line specifications remain open items in the estimate.
Inspect the sample deliverables
Inspect plumbing, mechanical and electrical quantities in the coordinated MEP excerpt, with drawing previews and recorded CSI divisions. The excerpt demonstrates the quantity format; it is not evidence of a completed project in a particular industry.
View sample quantities and drawing previews
Samples show selected quantities rather than commercial prices or a fee schedule. Your estimating fee, requested deliverables and delivery date are agreed per project.