Utility Estimating Services
ConstructQuant provides professional underground utility estimating services for utility contractors, site contractors, mechanical plumbing contractors, and commercial general contractors across the United States. We quantify and price complete underground utility systems—storm drainage pipe networks, sanitary sewer collection lines, domestic water distribution mains, fire service piping, gas distribution, electrical duct banks, and telecommunications conduit—using civil plan profiles, utility schedules, and project specifications.
What Are Underground Utility Estimating Services?
Underground utility estimating is the systematic quantification and cost development of buried pipe, conduit, and utility structure systems installed beneath commercial building sites and public rights-of-way. Unlike excavation estimating, which focuses on trench digging production and shoring operations, utility estimating covers the complete installed system: pipe materials and fittings, manholes and valve structures, service connections, hydrant assemblies, bedding and backfill specifications, testing protocols, and system commissioning requirements.
Storm Drainage Systems
Reinforced concrete pipe (RCP), HDPE corrugated pipe, catch basins, area drains, trench drains, manholes, headwalls, flared end sections, and underground detention/retention structures.
Sanitary Sewer Collection
PVC gravity sewer mains, service laterals, cleanouts, precast concrete manholes, invert channel configurations, drop manholes, lift station force mains, and grinder pump systems.
Water Distribution & Fire Service
Ductile iron mains, gate valves, tapping sleeves, tees, bends, fire hydrant assemblies, domestic service connections, meter vaults, reduced pressure backflow preventers, and fire department connections (FDC).
Electrical & Telecom Duct Banks
PVC conduit duct banks, concrete-encased conduit runs, pull boxes, transformer pad bases, telecommunications manholes, fiber optic pathways, and underground electrical service entrance feeders.
Example: Storm, Sanitary, Water, and Duct Bank Takeoff
Coordinating civil plan profiles, utility schedules, and pipe material specifications to develop comprehensive underground infrastructure cost models.
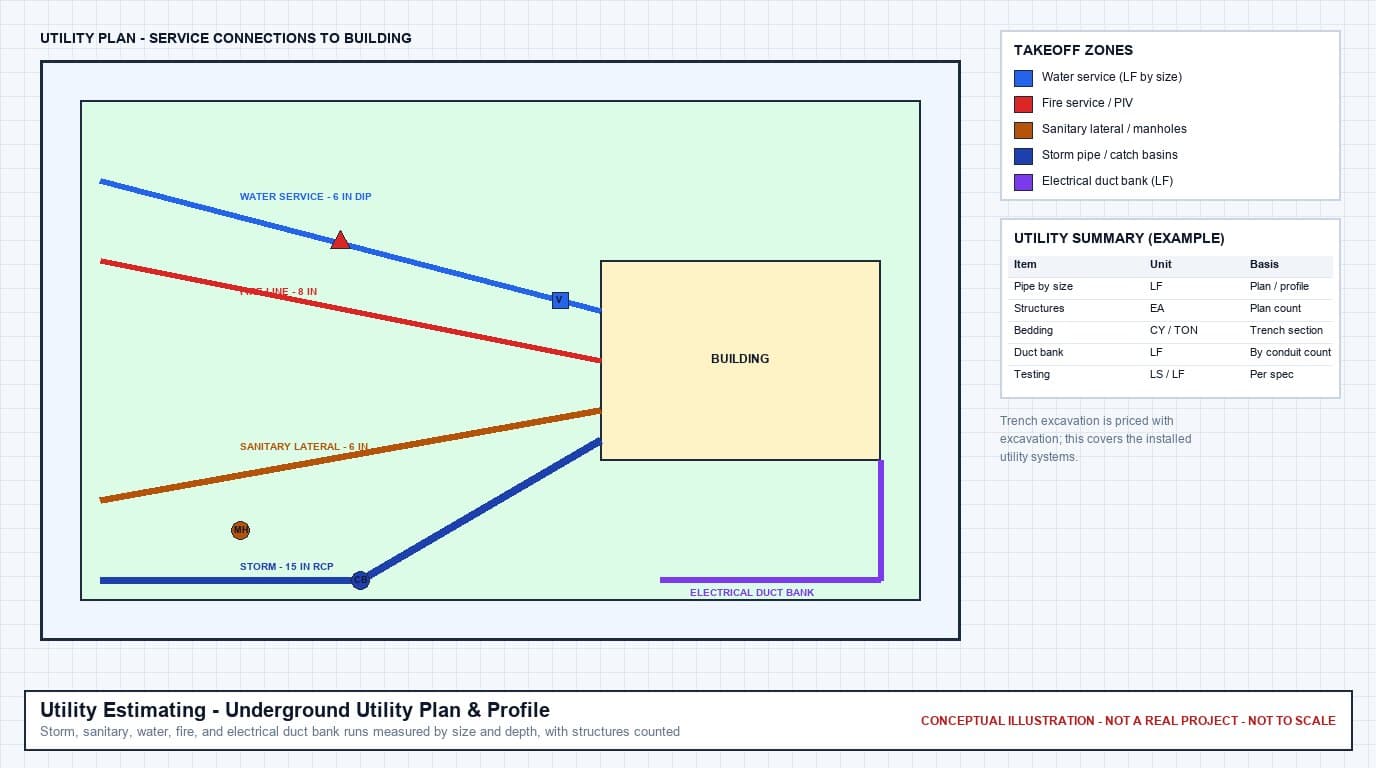
Comprehensive Underground Utility Scope Coverage
ConstructQuant quantifies each utility system as a distinct bid package—isolating pipe materials, fitting counts, structure quantities, bedding requirements, testing allowances, and system-specific regulatory compliance items.
Storm Drainage Infrastructure
- RCP and HDPE storm pipe by diameter and class
- Precast catch basins, yard drains, and area drains
- Precast concrete storm manholes with frames/covers
- Headwalls, flared end sections, and rip-rap aprons
- Underground detention/retention vault systems
- Stormwater quality treatment structures
Sanitary Sewer Networks
- PVC gravity sewer mains by diameter, depth, and slope
- Service laterals with cleanouts and connection fittings
- Precast manholes with invert channel configurations
- Drop manhole assemblies for grade differentials
- Lift station wet wells, force main piping, and check valves
- Grease interceptors and grinder pump stations
Water Distribution Systems
- Ductile iron (DI) mains by diameter and pressure class
- Gate valves, butterfly valves, and valve boxes
- Tapping sleeves, tees, bends, and mechanical joint fittings
- Fire hydrant assemblies with laterals and valve sets
- Domestic service connections and meter vaults
- Backflow preventer assemblies (RPZA/DCVA)
Fire Service & Gas Distribution
- Underground fire service mains and FDC connections
- Post indicator valves (PIV) and OS&Y gate valves
- Fire department connection assemblies and Siamese fittings
- Natural gas service piping (PE/steel) and meter sets
- Gas service risers, regulators, and excess flow valves
- Cathodic protection anodes and tracer wire systems
Electrical & Telecom Duct Banks
- PVC conduit duct banks with concrete encasement
- Precast concrete pull boxes and junction boxes
- Underground transformer pad foundations
- Telecommunications manholes and hand holes
- Fiber optic conduit pathways and inner duct
- Underground electrical service entrance feeders
Bedding, Testing & Commissioning
- Imported granular pipe bedding and haunching material
- Select backfill zones around pipes and structures
- Hydrostatic pressure testing (water mains and fire lines)
- Air/vacuum testing (gravity sewer and storm lines)
- CCTV pipeline inspection and mandrel pull testing
- Bacteriological testing, chlorination, and system flushing
Utility Estimating vs. Adjacent Disciplines
Underground utility estimating occupies a distinct scope between excavation digging operations, broad civil site development, and building plumbing/fire protection systems.
Utility Estimating Owns
The complete installed utility system—pipe materials, fittings, manholes, valve structures, hydrant assemblies, bedding specifications, testing protocols, and system commissioning. Everything from the municipal connection to the building 5-foot line.
Excavation Owns
Trench digging production—machine hours, bucket cycles, shoring systems, trench box rentals, backfill compaction, spoils hauling, and rock excavation. The physical hole-making operation independent of what gets installed inside.
Plumbing Owns
Building plumbing systems inside the structure—domestic water risers, sanitary waste/vent stacks, fixture rough-ins, water heaters, and interior gas piping. Plumbing begins at the building penetration or 5-foot line.
Utility Estimating Deliverables
Every underground utility estimating engagement includes five standardized preconstruction deliverables organized by utility system.
Excel Utility Estimate
Multi-tabbed spreadsheet organized by utility system (storm, sanitary, water, fire, gas, electrical/telecom). Each tab itemizes pipe materials by diameter/length, fitting counts, structure quantities, installation labor hours, equipment costs, and testing allowances.
Excel Quantity Takeoff Worksheet
Unpriced Bill of Materials detailing every pipe run by station, diameter, material, and depth—plus manhole counts, valve assemblies, hydrant sets, fitting tallies, and bedding volumes. Fully auditable against civil plan sheets.
Color-Coded PDF Utility Plan Markups
Civil plan profiles with color-coded visual overlays distinguishing storm (green), sanitary (red/brown), water (blue), fire (red), gas (yellow), and electrical (orange) systems. Each pipe run measured and annotated.
Utility Bid Summary Sheet
Consolidated cost dashboard showing each utility system total, cost per linear foot of main, structure unit costs, and system-level percentage distributions for bid packaging and subcontractor buyout.
Scope Inclusions, Exclusions & Assumptions
Written narrative identifying utility drawing dates reviewed, addenda incorporated, pipe material assumptions, bedding specification references, testing scope inclusions, and explicit exclusions (road bore allowances, utility relocations, permit fees).
Our 6-Step Utility Estimating Workflow
Every underground utility project follows our standardized preconstruction workflow.
Civil Drawing & Utility Schedule Intake
Receipt and organization of civil plan/profile sheets, utility schedules, pipe material specifications, geotechnical soil reports, and pre-bid addenda.
Utility System Scope Definition
Identification of each utility system scope—isolating storm, sanitary, water, fire, gas, and electrical/telecom systems. Coordination of utility crossing conflicts and depth priority sequencing.
Pipe & Structure Quantity Takeoff
Digital measurement of every pipe run (by station, diameter, material, and depth), structure counts (manholes, catch basins, valve boxes), fitting tallies, and bedding/backfill volumes from civil profiles.
Material & Installation Cost Application
Application of verified pipe material pricing, structure costs, fitting unit prices, crew installation labor rates, equipment mobilization, testing/commissioning allowances, and applicable prevailing wage premiums.
QA/QC Verification
Independent audit cross-checking pipe run totals against plan/profile sheet counts, structure quantities against plan symbols, and system cost distributions against regional utility construction benchmarks.
Final Estimate Delivery
Deliver the complete package: utility Excel estimate by system, quantity takeoff BOM, color-coded civil plan markups, bid summary dashboard, and scope assumptions narrative.
Underground Utility Estimating Inquiries
Common preconstruction and technical questions answered for utility contractors and commercial site builders.
How do you distinguish utility estimating from excavation estimating?
Utility estimating covers the installed pipe and structure systems—materials, fittings, manholes, testing, and commissioning. Excavation estimating covers the trench digging production—machine hours, shoring, spoils hauling, and backfill compaction. On many commercial projects, these are separate subcontracts: one contractor digs while another installs pipe. Our utility estimates include the materials and installation labor, while excavation estimates cover the earthmoving operations.
Can you estimate underground utilities for both private sites and public infrastructure?
Yes. We estimate private commercial site utilities (within the property boundary) and public right-of-way utility extensions. Public infrastructure projects typically require adherence to municipal standard details, prevailing wage rates, and agency-specific pipe material specifications—all of which we incorporate into the estimate when applicable.
Do you include utility testing and commissioning costs?
Yes. Testing is a material cost component of utility construction. We include line items for hydrostatic pressure testing (water and fire mains), air testing or vacuum testing (gravity sewer), mandrel pull testing, CCTV inspection, bacteriological sampling, chlorination/de-chlorination, and system flushing as required by project specifications.
What is the typical turnaround for a utility estimate?
Turnaround is project-dependent. Delivery timelines depend on the number of utility systems, total linear footage of pipe runs, quantity of structures, and whether the scope includes both on-site and off-site utility extensions. We establish confirmed delivery milestones upon review of project plans.
Integrated Preconstruction Estimating Services
Connect underground utility systems with adjacent site, excavation, civil, and building MEP estimating services.
Excavation Estimating
Trench digging production, shoring systems, spoils hauling, and backfill compaction operations.
Civil Estimating
Broad civil infrastructure coordination—paving, curb, gutter, sidewalks, and civil site development.
Plumbing Estimating
Interior building plumbing systems—domestic water risers, waste/vent stacks, and fixture rough-ins.
Construction Estimating
Full-scope preconstruction cost modeling, quantity takeoffs, and trade package bid coordination.
Ready to Bid Your Next Underground Utility Project?
Send your civil plan/profile sheets, utility schedules, and pipe specifications to ConstructQuant. Receive a system-by-system utility takeoff and cost model structured for competitive commercial bidding.