Framing vs. Structural Steel vs. Drywall: Where Each Scope Ends
This page covers structural rough carpentry (Division 06 10 00) and structural cold-formed metal framing (Division 05 40 00). It is strictly delineated from heavy structural steel columns, wide-flange beams, and metal deck on our Structural Steel Estimating page, non-structural interior partitions and gypsum board finishing on our Drywall Estimating Services page, and general preconstruction on our Construction Estimating Services hub.
What Framing Estimating Covers (Divisions 05 40 00 & 06 10 00)
Structural framing forms the skeleton of commercial buildings, multi-family developments, and architectural residential structures. Estimating structural framing requires deep technical knowledge of load paths, lateral shear wall requirements, header sizing schedules, floor joist spacing, and engineered wood connections.
ConstructQuant provides comprehensive piece-by-piece takeoffs and cost models across cold-formed steel and structural timber assemblies:
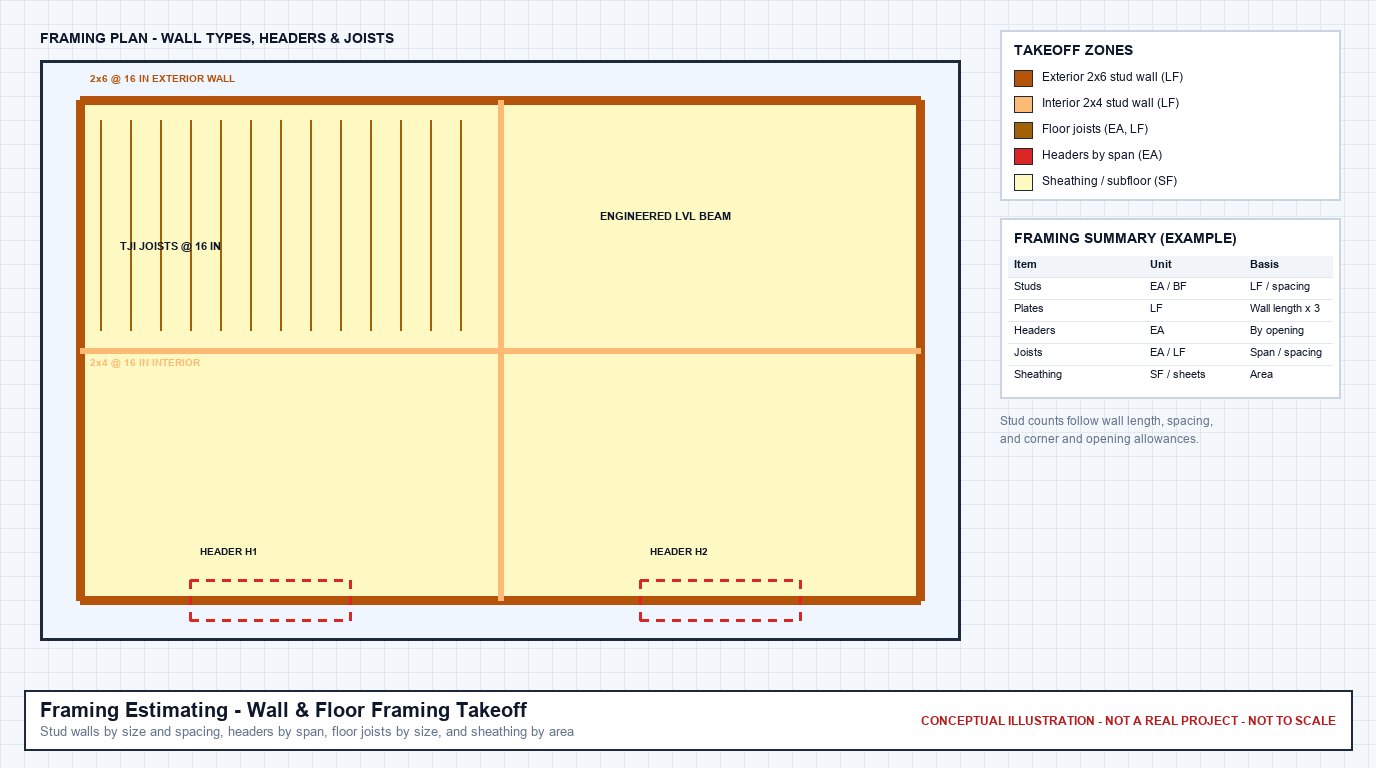
Structural Plan Tracing & Assembly Piece Count Modeling
Every structural stud, king/jack assembly, engineered LVL beam, floor joist run, shear wall boundary member, and structural tie is quantified directly from structural drawings and architectural elevations.
1. Structural Cold-Formed Steel (CFS) Framing
CSI Division 05 40 00 heavy-gauge structural metal framing:
- Exterior Curtain Wall Studs: 3-5/8", 6", 8", and 10" C-studs in 18 ga, 16 ga, 14 ga, and 12 ga galvanized steel.
- Deflection & Slip Tracks: Deep-leg slotted deflection tracks (2-1/2" legs) and vertical slip clips for building drift and slab live load deflection.
- Bridging & Bracing: Cold-rolled channel (CRC) lateral bracing through stud knockouts and diagonal strap X-bracing.
2. Dimensional Lumber & Wood Framing
CSI Division 06 10 00 rough carpentry and multi-family framing:
- Wall Assemblies: 2x4 and 2x6 studs (92-5/8", 104-5/8", 116-5/8" precuts), double top plates, bottom sole plates, and treated mudsills.
- Opening Components: Solid built-up headers (2x8, 2x10, 2x12 with 1/2" plywood flitch plates), king studs, jack/trimmer studs, and cripples.
- Blocking & Firestopping: Horizontal mid-height fire blocking, draft stopping, and backing for cabinets/casework.
3. Engineered Wood Products (EWP)
High-strength structural beams, headers, and floor components:
- Laminated Veneer Lumber (LVL): 1-3/4" x 9-1/2", 11-7/8", 14", 16", and 18" single and multi-ply structural beam runs.
- Glulam & Timber Beams: Architectural and industrial glued-laminated timber beams and columns with post caps.
- Wood I-Joists & Rim Boards: 9-1/2", 11-7/8", 14", and 16" prefabricated wood I-joists and matching engineered rim boards.
4. Roof & Floor Truss Systems
Prefabricated and field-assembled span systems:
- Roof Trusses: Common pitch trusses, girder trusses, scissor trusses, hip sets, gable ends, and valley overbuild sets.
- Open-Web Floor Trusses: Parallel-chord wood and light-gauge steel floor trusses allowing mechanical duct routing.
- Temporary & Permanent Bracing: Lateral continuous bracing, diagonal web bracing, and T-reinforcement per BCSI standards.
5. Structural Sheathing & Subflooring
Diaphragm and lateral shear wall envelope panels:
- Subfloor Panels: 3/4" tongue-and-groove (T&G) OSB and plywood subflooring with subfloor adhesive and screw schedules.
- Shear Wall Sheathing: 7/16" and 15/32" OSB/plywood shear panels with tight perimeter edge nailing (3", 4", 6" O.C.).
- Exterior Gypsum Sheathing: 1/2" and 5/8" fiberglass-mat exterior gypsum panels (DensGlass) for commercial steel stud envelopes.
6. Connectors, Anchors & Hoisting
Engineered metal hardware and material staging equipment:
- Simpson Strong-Tie Hardware: Joist hangers (face-mount/top-flange), hurricane ties, post bases, holdowns (HDUs), and strap ties.
- Foundation Anchors: 1/2" and 5/8" anchor bolts, epoxy adhesive anchors, and mudsill expansion anchors.
- Hoisting & Erection Equipment: Hydraulic mobile cranes for truss/beam setting, telehandlers, and safety tie-off rigging.
Drawings and Documents Reviewed for a Framing Estimate
- Architectural floor plans and wall types: Wall layout, heights, and which walls are load bearing.
- Structural framing plans: Floor and roof framing, beams, headers, and bearing lines.
- Shear wall and header schedules: Sheathing, nailing, hold-downs, and header sizes.
- Wall sections and details: Plate heights, blocking, and connections.
- Specification Sections 05 40 00 and 06 10 00: Cold-formed steel and wood framing requirements.
Typical Framing Quantities and Units
These are the units framing quantities are commonly reported in. The breakdown on a specific project follows its drawings, specifications, and the estimating format you ask for.
| Quantity | Unit | Notes |
|---|---|---|
| Wall studs by size or gauge and spacing | LF of wall / EA | Wall length by height, converted to stud counts. |
| Plates and track | LF | Top, bottom, and double top plates. |
| Headers and beams | EA / LF | From the header schedule and framing plans. |
| Floor and roof joists or trusses | EA / LF | Trusses counted by type; joists by size and length. |
| Engineered lumber (LVL, I-joists) | LF | Kept separate from dimensional lumber. |
| Sheathing | SF / sheets | Wall, floor, and roof sheathing by thickness. |
| Hardware and connectors | EA | Hold-downs, straps, and hangers from the schedules. |
| Lumber totals | BF | Board feet, where lumber is priced that way. |
Confirmed Framing Estimating Deliverables
Every framing estimating project completed by ConstructQuant includes five standard, fully auditable deliverables:
1. Excel Framing Cost Estimate
A line-item, formula-driven Excel estimate detailing material buyouts (studs, tracks, lumber, trusses, engineered wood), framing carpenter crew hours, crane rental, hardware allowances, and contractor markups.
2. Color-Coded PDF Plan Markups
High-resolution PDF structural framing plans, elevations, and roof layout sheets displaying color-coded member traces, shear wall locations, structural headers, and connection callouts with legend keys.
3. Excel Quantity Takeoff Worksheet (Lumber / CFS Cut List)
An unpriced, auditable Bill of Materials detailing piece counts, lengths, board footage (BF), linear feet of CFS studs/tracks, sheathing panel counts, and hardware quantities ready for supplier quoting.
4. Bid Summary Worksheet
A consolidated executive summary breaking down framing cost per gross square foot, material vs. labor percentages, equipment allowances, and total bid pricing for tender review.
5. Scope & Assumptions Narrative
A formal written narrative documenting drawing sheet indices, addenda incorporated, lumber waste assumptions (10–15%), stud spacing criteria (16" vs 24" O.C.), crane rental allowances, and explicit exclusions.
Our 6-Step Framing Estimating Workflow
Every framing project follows our standardized preconstruction quality workflow:
Plans/Documents
Intake structural framing plans, architectural floor plans, elevations, section cuts, and addenda bulletins.
Scope Review
Analyze structural general notes, lumber species/grades, CFS gauges, shear wall schedules, and truss profiles.
Quantity Takeoff
Calculate member piece counts, board footage, linear feet of steel studs, sheathing area, and hardware tallies.
Pricing
Apply localized lumber/steel pricing, carpenter crew labor hours, crane rental, hardware buyouts, and markups.
QA/QC Review
QA/QC cross-check of load path continuity, header spans, waste factor adjustments, and formula links.
Final Delivery
Transmit completed Excel estimate, unpriced BOM worksheet, color-coded PDF markups, and assumptions narrative.
Frequently Asked Questions (Framing Estimating)
How do you calculate Board Feet (BF) for dimensional lumber?
One board foot represents a nominal volume of 1 inch thick by 12 inches wide by 12 inches long (144 cubic inches). We calculate board feet using the standard formula: (Nominal Thickness in inches × Nominal Width in inches × Length in feet) ÷ 12. For example, one 10-foot 2x6 contains (2 × 6 × 10) ÷ 12 = 10 Board Feet.
What waste factors are applied to wood and cold-formed metal framing?
Dimensional wood framing typically requires an 8% to 15% waste allowance to account for jobsite cross-cutting, warped or culled studs, and blocking. For cold-formed steel framing, factory pre-cut stud lengths often reduce scrap waste to 5% to 8%, while track and continuous bracing maintain standard 10% overlap allowances.
What is your typical turnaround time for a structural framing estimate?
Turnaround is project-dependent based on the building footprint, number of framed floors, complexity of roof truss profiles, and drawing sheet count. When you submit your project plans, we provide a confirmed delivery schedule in our formal service proposal.
Do you estimate hardware and structural connectors?
Yes. We itemize every structural hardware component specified on framing details—including joist hangers, hurricane ties, holdown brackets (HDU), tension ties, mudsill anchor bolts, and structural screw/nail fasteners.