Defining the Drywall Estimating Boundary
Drywall estimating encompasses interior non-load-bearing partitions, drywall ceilings, gypsum board hanging, taping, joint compound finishing, and interior light-gauge framing. This service is strictly delineated from structural cold-formed framing on our Framing Estimating Services page, architectural coatings on our painting services, and general building quantification on our Construction Estimating Services hub.
What Commercial Drywall Estimating Covers (CSI Division 09)
In commercial tenant improvements, multi-family construction, and healthcare facilities, drywall assemblies are defined by partition wall schedules that dictate fire ratings (UL assemblies), acoustic performance (STC ratings), board layer counts, and deflection requirements. Estimators must differentiate between full-height slab-to-slab walls and partition walls terminating at acoustic ceiling height.
ConstructQuant calculates net and gross wall surface areas, sheet requirements by board size (4x8, 4x10, 4x12), stud linear footages, joint treatment volumes, and labor productivity factors:
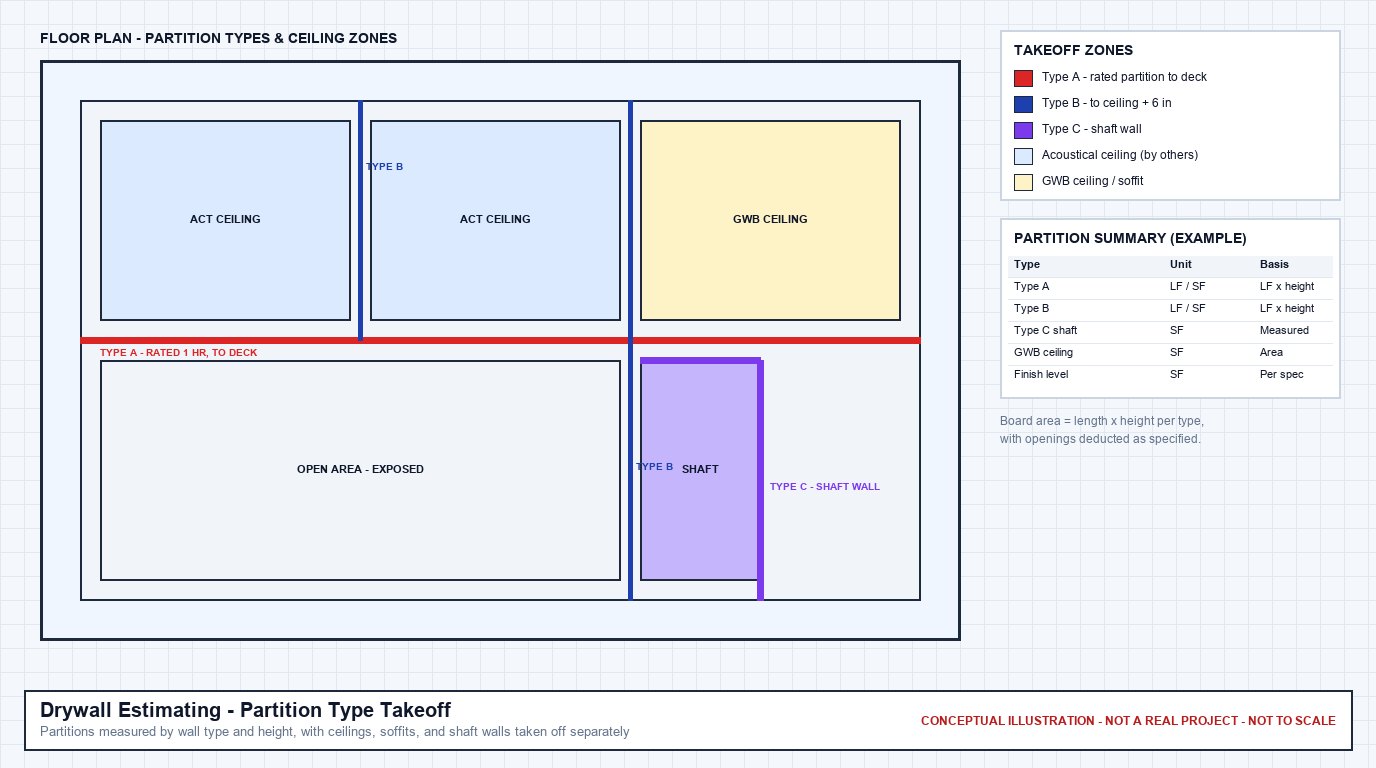
Partition Type Quantification & Finish Schedule Modeling
Every partition type—from 1-hour and 2-hour fire-rated chase walls to drywall ceilings and curved bulkheads—is measured directly from architectural plans and priced with project-specific hanger and finisher labor.
1. Gypsum Board (Drywall) Assemblies
Itemized sheet counts and surface square footage by board specification:
- Type X Fire-Rated Board: 5/8" Type X and Type C gypsum panels for 1-hour, 2-hour, and 4-hour rated partition walls and corridors.
- Moisture & Mold Resistant: Greenboard, glass-mat gypsum (DensArmor Plus), and cement backer board (Durock/WonderBoard) in wet areas.
- Abuse & Impact Resistant: Heavy fiberglass mesh-reinforced gypsum boards for high-traffic corridors and healthcare facilities.
2. Light-Gauge Metal Stud Framing
Non-structural interior partition framing by gauge and stud depth:
- Stud Sizes & Gauges: 1-5/8", 2-1/2", 3-5/8", and 6" steel studs in 25 ga (drywall gauge) and 20 ga (light commercial).
- Tracks & Deflection: Standard bottom runners, deep-leg slotted deflection tracks for floor slab movement, and slip-joint connections.
- Furring & Resilient Channels: Hat channels, Z-furring on masonry, and resilient sound channels (RC-1) for STC acoustic decoupling.
3. Shaftwall & Stair Enclosure Systems
High-performance single-side erected fire barriers:
- CH & C-T Studs: 2-1/2", 4", and 6" C-H friction-fit steel studs for elevator shafts, stairwells, and mechanical duct shafts.
- 1" Shaftliner Panels: Moisture-resistant gypsum shaftliner core panels and J-track perimeter runners.
- Firestopping & Acoustic Seals: Intumescent acoustic caulking and smoke sealants along top-of-wall and perimeter joints.
4. Joint Treatment & Finishing (Levels 0–5)
Finishing labor and material requirements per GA-214 standards:
- Level 1 & 2 (Fire-Tape / Backer): Taped joints in hidden plenum spaces and tile backer installations.
- Level 4 (Standard Commercial): Three-coat taped joints, screw spots, and bedded corner beads ready for flat/eggshell paint.
- Level 5 (Premium Skim Coat): Complete thin skim coat over entire board surface under critical architectural lighting.
5. Drywall Ceilings, Soffits & Bulkheads
Architectural interior shapes and suspended drywall framing:
- Suspended Ceilings: Heavy-duty drywall main tees, 1-1/2" cold-rolled carrying channels, and 12-gauge hanger wire.
- Soffits & Bulkheads: Stepped drywall bulkheads around mechanical ductwork, plumbing drops, and indirect light coves.
- Curved Partitions: Flexible track and bendable 1/4" gypsum panels for radius walls and serpentine architectural features.
6. Beads, Trims & In-Wall Blocking
Essential accessories and fixture support allowances:
- Bead & Control Joints: Metal/vinyl corner beads, expansion joints (093V), tear-away L-beads, and reveal trims (Fry Reglet).
- In-Wall Backing: Continuous 16-gauge sheet metal backing straps and fire-treated wood blocking for wall-mounted cabinets and grab bars.
- Access Panels: Fire-rated and non-rated flush access doors for plumbing valves and electrical junction boxes.
Drawings and Documents Reviewed for a Drywall Estimate
- Architectural floor plans with partition tags: Wall locations and the partition type assigned to each run.
- Partition type schedule and wall sections: Board layers and types, stud gauge, width, spacing, and wall heights.
- Reflected ceiling plans: Drywall ceilings, soffits, bulkheads, and ceiling heights.
- Fire-rated assembly references: Rated partitions and the tested assemblies they must follow.
- Specification Sections 09 21 16 and 09 22 16: Board products, framing requirements, and finish levels by area.
Typical Drywall Quantities and Units
These are the units drywall quantities are commonly reported in. The breakdown on a specific project follows its drawings, specifications, and the estimating format you ask for.
| Quantity | Unit | Notes |
|---|---|---|
| Gypsum board by type and layer | SF | Measured per face, per layer; openings deducted by the project's rule. |
| Metal studs by gauge, width, and spacing | LF of wall / EA | Wall length by height band, converted to stud counts. |
| Top and bottom track | LF | Follows the partition layout. |
| Finish level by area (Level 0 to 5) | SF | Higher finish levels add taping and sanding labor. |
| Drywall ceilings and soffits | SF | Separated from wall board because framing and labor differ. |
| Corner bead, trims, and control joints | LF | Taken from corners, edges, and joint layout. |
| Acoustic insulation in partitions | SF | Only where the partition type calls for it. |
Confirmed Drywall Estimating Deliverables
Every commercial drywall estimating project includes five standard, fully auditable deliverables:
1. Excel Drywall Cost Estimate
A line-item, open-formula Excel workbook detailing sheet quantities, metal stud linear footage, joint compound buckets, screws/fasteners, regional hanging and finishing labor hours, and contractor markups.
2. Color-Coded PDF Plan Markups
High-resolution PDF floor plans and ceiling reflected plans with visual color overlays distinguishing partition types (e.g., P1 standard wall, P2 fire-rated wall, P3 acoustic wall), ceiling framing, and soffits with clear legends.
3. Excel Quantity Takeoff Worksheet
An unpriced, auditable Bill of Materials listing net/gross board surface square footage, stud piece counts and linear feet, track lengths, corner bead footage, and insulation square footage.
4. Bid Summary Worksheet
A consolidated executive summary breaking down total cost per square foot of floor, cost per board foot, framing vs. hanging vs. finishing labor subtotals, and final bid pricing for tender closing.
5. Scope & Assumptions Narrative
A formal written narrative documenting drawing sheet indices, addenda incorporated, wall height conventions, finishing level assignments (Level 3/4/5), scrap waste factors (8–12%), and explicit exclusions.
Our 6-Step Drywall Estimating Workflow
Every commercial drywall estimate follows our standardized preconstruction quality workflow:
Plans/Documents
Intake architectural partition plans, reflected ceiling plans, finish schedules, door schedules, and addenda.
Scope Review
Analyze wall type schedules, UL fire-resistance designs, STC acoustic ratings, and specified finishing levels.
Quantity Takeoff
Measure wall linear feet by height, compute board surface SF, enumerate studs, and calculate finishing materials.
Pricing
Apply verified drywall board pricing, steel framing costs, regional hanger and finisher labor rates, and markups.
QA/QC Review
QA/QC cross-check of wall height multipliers, ceiling height boundaries, scrap waste factors, and formulas.
Final Delivery
Transmit completed Excel estimate, unpriced BOM worksheet, color-coded PDF markups, and assumptions narrative.
Frequently Asked Questions (Drywall Estimating)
What is the difference between Level 4 and Level 5 drywall finish?
Level 4 finish includes tape embedded in compound, two coats over joints, three coats over fastener heads, and sanding, suitable for standard commercial flat or eggshell paints. Level 5 finish requires everything in Level 4 plus a complete skim coat of joint compound applied over the entire board surface to eliminate textural differences under critical side lighting or high-gloss paint finishes.
How do you calculate drywall scrap and cutting waste?
Standard commercial drywall waste typically ranges between 8% and 12%, depending on wall heights and room complexity. We optimize board selections (e.g., using 10-foot or 12-foot sheets on 9-foot or 10-foot walls to minimize butt joints) and apply higher waste factors on complex corridors, curved walls, and rooms with dense door/window penetrations.
What is your typical turnaround time for a commercial drywall estimate?
Turnaround is project-dependent based on the total gross floor area, partition wall complexity, ceiling framing scope, and drawing sheet count. When you submit your project plans, we provide a confirmed delivery schedule in our formal service proposal.
Do you include sound attenuation insulation (SAFB) in the drywall estimate?
Yes. When specified on partition schedules, we quantify mineral wool or fiberglass sound attenuation batt insulation (SAFB) by thickness (e.g., 2-1/2", 3-1/2") and square footage directly within the corresponding wall assembly lines.