Full Masonry Estimating vs. Measurement Takeoff
This service provides complete commercial masonry estimating and cost modeling—combining physical drawing takeoffs (block/brick counts, mortar bags, grout volume, rebar tonnage) with regional mason crew labor, scaffolding access, equipment rentals, and contractor markups. If your team only requires unpriced material quantities, explore our general Quantity Takeoff Services or the Construction Estimating Services master hub.
What Commercial Masonry Estimating Covers (CSI Division 04)
Commercial masonry construction demands rigorous accounting of both structural and architectural assemblies. Unlike simple square-foot estimating, professional masonry estimation requires cross-referencing structural wall sections, architectural building elevations, window schedules, and lintel details to accurately compute unit counts, mortar consumption, reinforced grout cells, and perimeter tie connections.
ConstructQuant models load-bearing CMU structures, exterior cavity wall veneers, partition walls, and specialty architectural masonry:
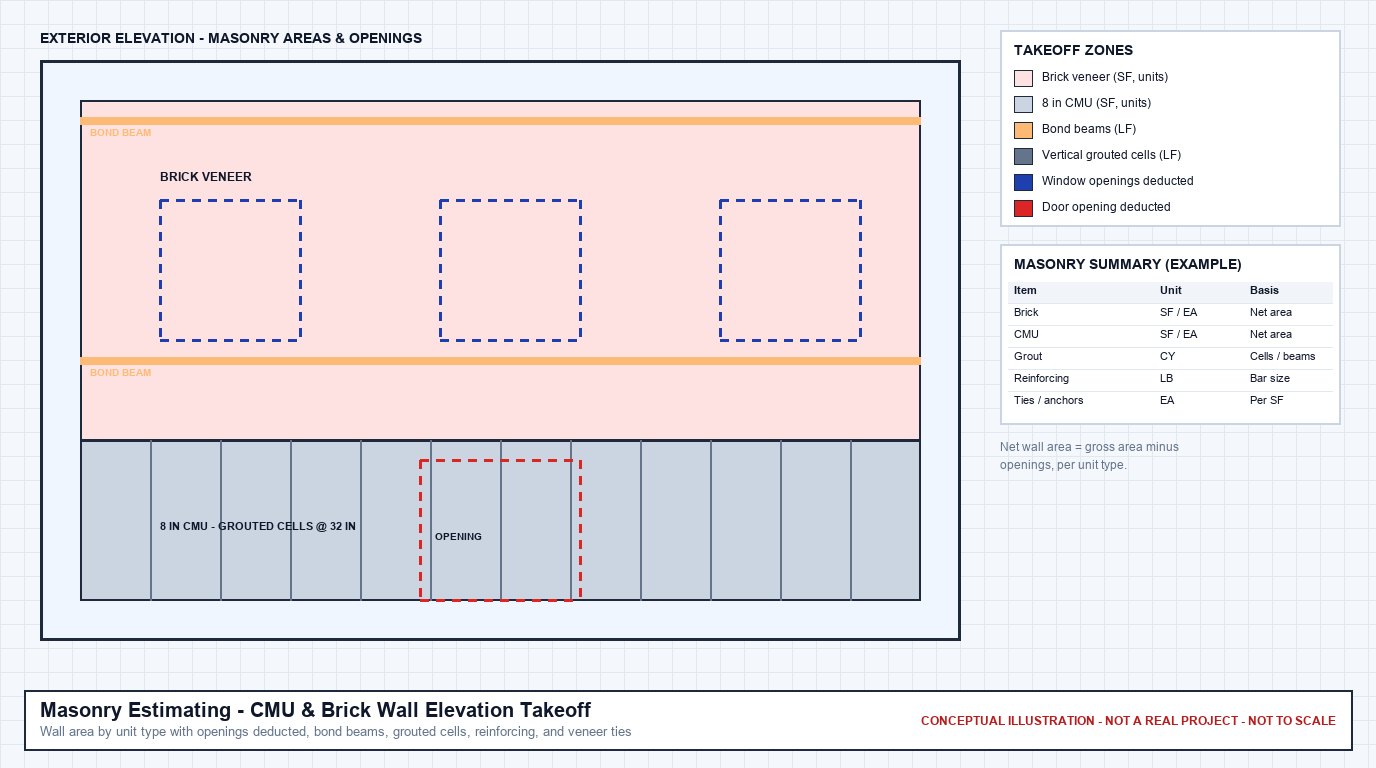
Masonry Elevation Takeoff & Structural Assembly Cost Modeling
Every block height course, bond beam elevation, door/window jamb return, lintel bearing, and wall tie spacing is traced directly from contract drawings and priced with project-specific trade inputs.
1. Concrete Masonry Units (CMU)
Structural and partition block quantified by nominal wall thickness:
- Standard Block: 4", 6", 8", 10", and 12" lightweight and normal-weight hollow concrete blocks measured in net wall square footage and unit count (1.125 blocks per SF).
- Specialty CMU Shapes: Bond beam blocks, open-end A-blocks, H-blocks for vertical rebar, corner units, and sash blocks.
- Architectural Finishes: Split-face, burnished, ground-face, and integrally colored architectural CMU with post-installation water repellent.
2. Clay Brick & Architectural Veneers
Exterior cavity wall veneers and commercial facade assemblies:
- Face Brick Types: Modular (6.75 bricks/SF), standard, queen, king-size, Norman, and utility brick in running, Flemish, or stack bonds.
- Specialty Detailing: Soldier courses, rowlock sills, corbeled brick cornices, and decorative pattern insets.
- Stone Masonry & Trim: Natural limestone water tables, cast stone window sills, coping stones, and adhered thin stone veneers.
3. Mortar & Core-Fill Grout Volumes
Precise volumetric calculations for site mix and ready-mix delivery:
- Mortar Batches: ASTM C270 Type S (high-strength load-bearing) and Type N (exterior veneer) bags, sand tonnage, and admixture allowances.
- Core-Fill Grout: ASTM C476 coarse and fine grout volumes in cubic yards based on solid grouting vs. partial grouting intervals (16", 24", 32", 48" O.C.).
- Placement Logistics: Grout pump truck rental, crane bucket hoisting, cleanout inspection holes, and mechanical consolidation.
4. Reinforcing Steel & Structural Lintels
Structural rebar schedules and opening header components:
- Rebar Tonnage: Vertical bar dowels (#4 through #8), lap splices, horizontal continuous bond beam bars, and corner ties.
- Joint Reinforcement: 9-gauge and 3/16" ladder wire and truss wire joint reinforcement placed at 16" vertical intervals.
- Lintel Assemblies: Precast reinforced concrete lintels, bond beam block lintels, and structural steel loose lintels (angles/channels).
5. Cavity Flashings & Anchoring Systems
Moisture control and exterior veneer tie assemblies:
- Through-Wall Flashing: Self-adhering membrane flashing, stainless steel drip edges, termination bars, and end dams.
- Weep & Vent Systems: Cellular weep vents, plastic tube weeps, and mortar deflection mesh in the drainage cavity.
- Veneer Wall Ties: Two-piece adjustable barrel anchors, continuous seismic clip wire ties, and screw-fastened stud anchors.
6. Scaffolding, Hoisting & Crew Logistics
Site operations and heavy material handling allowances:
- Scaffolding Systems: Tubular frame scaffolding with planking, guardrails, and hydraulic mast-climbing work platforms.
- Material Hoisting: Rough-terrain telehandler forklifts, mortar mixer rental, and material staging logistics.
- Cold Weather Protection: Tent enclosures, temporary propane heaters, and insulated curing blankets when specified.
Masonry Quantity Takeoff vs. Cost Estimating
A critical distinction in masonry preconstruction is separating physical measurement from complete cost modeling:
Drawings and Documents Reviewed for a Masonry Estimate
- Architectural floor plans and elevations: Masonry wall locations, heights, and veneer areas.
- Wall sections: Wall construction, ties, flashing, and weeps.
- Structural masonry plans and details: Reinforcing, grouted cells, and bond beams.
- Lintel schedule: Lintel type and size over each opening.
- Specification Section 04 20 00: Unit types, mortar type, and grout requirements.
Typical Masonry Quantities and Units
These are the units masonry quantities are commonly reported in. The breakdown on a specific project follows its drawings, specifications, and the estimating format you ask for.
| Quantity | Unit | Notes |
|---|---|---|
| Concrete masonry units by size and type | EA / SF of wall | Wall area converted to unit counts; openings deducted. |
| Brick veneer | EA / SF | Unit count depends on brick size and bond pattern. |
| Stone veneer | SF | By stone type. |
| Mortar | CY / bags | Derived from unit counts and joint size. |
| Grout for filled cells and bond beams | CY | Solid-grouted or partially grouted, per the structural drawings. |
| Vertical reinforcing | LF / LBS | Bar size and spacing from the structural details. |
| Horizontal joint reinforcement | LF | By course spacing. |
| Lintels, flashing, and control joints | EA / LF | From the lintel schedule and wall details. |
Confirmed Masonry Estimating Deliverables
Every commercial masonry estimate delivered by ConstructQuant includes five standard, fully auditable deliverables:
1. Excel Masonry Cost Estimate
A line-item, formula-driven Excel estimate detailing material buyouts (CMU, brick, stone, mortar, grout, rebar), mason and tender crew labor hours, scaffolding costs, equipment allowances, and contractor markups.
2. Color-Coded PDF Plan Markups
High-resolution PDF plan sheets and building elevations with color-coded overlays distinguishing block thicknesses (8" CMU vs. 12" CMU), brick veneer sections, bond beam courses, and control joint locations.
3. Excel Quantity Takeoff Worksheet
An unpriced, auditable Bill of Materials listing net/gross wall square footage, block counts by size and type, face brick quantities, mortar bag counts, core grout cubic yards, and rebar tonnage.
4. Bid Summary Worksheet
A consolidated executive summary breaking down total cost per square foot of wall, material vs. labor percentages, scaffolding/equipment subtotals, and final bid pricing for rapid tender review.
5. Scope & Assumptions Narrative
A formal written narrative identifying drawing sheet numbers reviewed, addenda incorporated, assumed daily production rates, grout lift heights, opening deduction conventions, and explicit scope exclusions.
Our 6-Step Masonry Estimating Workflow
Every commercial masonry project follows our standardized preconstruction quality workflow:
Plans/Documents
Intake architectural elevations, floor plans, wall sections, structural notes, lintel schedules, and addenda.
Scope Review
Analyze block/brick specifications, grout spacing schedules, bond beam requirements, and flashing details.
Quantity Takeoff
Trace wall surface areas, calculate net unit counts, enumerate bond beams, measure rebar, and compute grout volume.
Pricing
Apply regional trade labor wage rates, mason daily production factors, scaffolding setup, and material buyouts.
QA/QC Review
QA/QC verification of opening deductions, grout formulas, rebar laps, and pricing integrity.
Final Delivery
Transmit completed Excel estimate, unpriced BOM worksheet, color-coded PDF markups, and assumptions narrative.
Frequently Asked Questions (Masonry Estimating)
How do you calculate opening deductions for windows and doors?
We follow industry-standard masonry estimating practices: small openings under 10 square feet are generally not deducted because the additional cutting and fitting labor offsets the saved unit materials. Openings exceeding 10 square feet are deducted from the gross wall area, with added allowances for jamb returns and lintel bearing blocks.
How is grout volume calculated for partially grouted CMU walls?
We determine the number of vertical reinforced cores based on the specified spacing schedule (e.g., vertical rebar at 24" or 32" O.C.) plus all bond beam courses, jamb cores adjacent to openings, and lintels. We calculate the volume per cell according to CMU block size (e.g., approximately 0.25 cu ft per 8" CMU core) and convert to cubic yards with an appropriate pumping waste factor.
What is your typical turnaround time for a commercial masonry estimate?
Turnaround is project-dependent based on the total wall square footage, building height, number of elevations, complexity of architectural banding, and whether stone veneer is included. When you submit your project plans, we provide a confirmed delivery schedule in our formal service proposal.
Can you estimate masonry for historic restoration or retrofit projects?
Yes. We estimate commercial restoration scopes including repointing/tuckpointing, cracked block/brick replacement, lintel replacement, wall tie retrofitting, and historic masonry cleaning.