What Construction Estimating Services Actually Cover
A construction estimating service assists project stakeholders in forecasting the financial resources required to execute a defined scope of work. Rather than relying on simple square-foot averages, professional preconstruction estimating reviews the contract drawings, project specifications, and trade scopes to calculate physical material quantities, evaluate direct and indirect costs, and document critical assumptions.
For general contractors and trade subcontractors, an outside estimating partner serves as preconstruction capacity support during busy bidding periods. For developers and commercial builders, dedicated commercial construction estimating provides structured cost validation before construction contracts are finalized or site work commences.
Direct Cost Analysis
Quantifying physical materials, estimating craft labor hours and applicable burdens, factoring equipment usage, and organizing specialty trade subcontractor packages.
Scope & Document Review
Reviewing architectural, structural, civil, and MEP drawings to identify scope boundaries, potential drawing conflicts, missing specifications, and required allowances.
Construction Estimating vs. Quantity Takeoff
The terms construction estimating and quantity takeoff are often used interchangeably, but they represent two distinct stages in the preconstruction workflow. Understanding this distinction ensures you request the exact deliverable required for your project:
- Quantity Takeoff (QTO): Focused specifically on measuring plans to quantify raw materials, components, and assemblies (e.g., linear feet of pipe, square feet of drywall, cubic yards of concrete, or fixture counts). A pure takeoff delivers itemized quantities without applying unit prices, labor rates, or markups.
- Construction Estimating: Takes measured quantities and integrates project-specific pricing considerations, including material purchase costs, labor productivity rates, equipment rentals, general conditions, allowances, and documented scope assumptions.
| Evaluation Factor | Quantity Takeoff (QTO) | Construction Estimate |
|---|---|---|
| Primary Objective | Measure drawing elements to determine physical material quantities | Determine total projected project cost by applying pricing to scope |
| Core Output | Bill of Materials (counts, LF, SF, SY, CY, tonnage) and marked-up plans | Itemized cost breakdown (materials, labor, equipment, indirect costs) |
| Pricing Inclusion | No cost values; quantities only | Includes project-specific unit pricing and cost categories |
| Typical User | Subcontractors and suppliers applying their own internal labor rates | General contractors, developers, and project owners planning total budgets |
| Interdependence | Serves as the foundation for the estimate | Requires a verified quantity takeoff before pricing can occur |
If your firm maintains internal pricing sheets and only requires measured plan counts, explore our dedicated Quantity Takeoff Services. If your project requires cost modeling and pricing integration, full estimating is the appropriate service path.
Components Commonly Evaluated in Construction Estimates
A complete construction estimate accounts for multiple layers of project expense. Depending on the agreed scope and project delivery method, an estimate commonly evaluates both direct and indirect cost elements:
Direct Project Costs
- Materials: Raw physical components, bulk supplies, waste allowances, and shipping/freight considerations.
- Labor: Craft labor hours required for installation, wage classifications, and standard labor burden.
- Equipment: Heavy equipment rentals, cranes, scaffolding, specialized tools, and fuel/operating allowances.
- Subcontractor Trade Scopes: Turnkey specialty trade pricing for scope packages not performed directly.
Indirect Costs & Project Factors
- General Conditions: Project supervision, site trailers, temporary power, sanitary facilities, and cleanup.
- Permits & Fees: Municipal inspection fees, utility connection charges, and compliance costs where stated.
- Allowances & Contingencies: Budget placeholders for undefined finishes or design development uncertainties.
- Overhead & Fee: Contractor operational overhead and target margin, applied according to client guidelines.
What Project Drawings and Documents Are Typically Reviewed
The quality and completeness of an estimate depend directly on the project documents provided. Depending on the size and maturity of the project, estimating may involve reviewing:
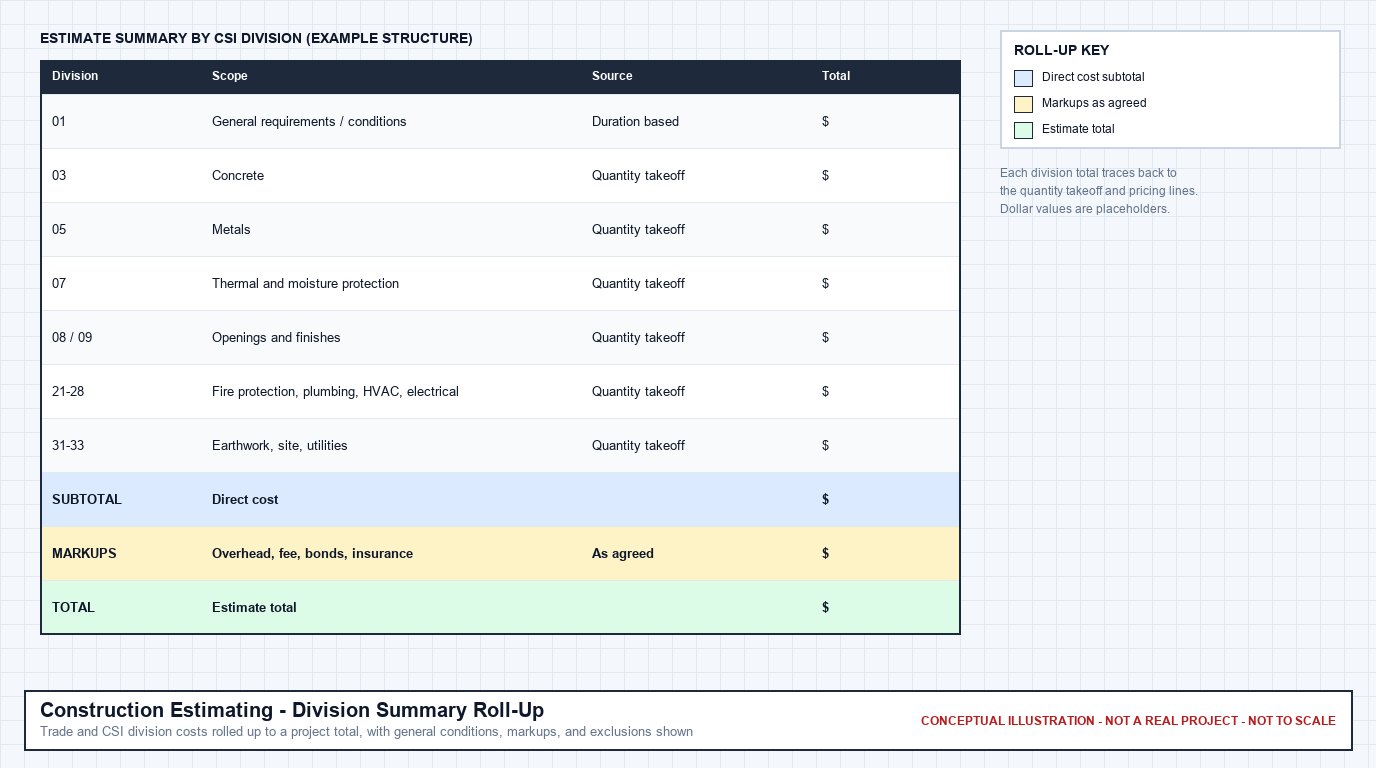
Plan Cross-Referencing & Cost Modeling
Professional construction estimating coordinates architectural layouts, structural details, and specification manuals with itemized line-item cost modeling to ensure all scope boundaries and required allowances are accounted for prior to bidding.
Architectural Drawings (A-Series)
Floor plans, reflected ceiling plans (RCP), exterior elevations, building sections, wall types, room finish schedules, and door/window schedules.
Structural Drawings (S-Series)
Foundation layouts, footing schedules, structural framing plans, slab edge details, column schedules, reinforcing details, and structural general notes.
Civil & Site Drawings (C-Series)
Existing and proposed site topography, grading and drainage plans, utility profiles, paving details, sediment and erosion control sheets.
MEP Engineering Drawings (M, E, P Series)
Mechanical ductwork plans, equipment schedules, electrical power and lighting layouts, one-line diagrams, panel schedules, and plumbing riser diagrams.
Project Manual & Specifications
Division 00 procurement requirements, Division 01 general requirements, and technical specifications governing material quality and installation tolerances.
Addenda & Bid Bulletins
Formal revisions, clarifications, and drawing changes issued by design teams during the tender period that modify the contract scope.
Trade and Discipline Scope Coverage
Construction estimating requires cross-discipline coordination. ConstructQuant evaluates scopes across major commercial and residential construction trades:
Building & Architectural Trades
Enclosure and interior finishes including cast-in-place concrete, masonry walls, light-gauge framing, drywall assemblies, commercial roofing, architectural flooring, and millwork.
Mechanical, Electrical & Plumbing (MEP)
Coordinated building services including electrical distribution, branch wiring, lighting, sanitary and storm plumbing, domestic water lines, ductwork, and HVAC equipment.
Heavy Civil & Site Infrastructure
Sitework and underground infrastructure including land clearing, rough and fine grading, earthwork volumetrics, structural excavation, underground utilities, and asphalt/concrete paving.
Structural Systems
Superstructure frameworks including structural steel tonnage, steel joists and decking, precast concrete components, heavy timber, and engineered lateral systems.
How Project Document Maturity Affects the Estimate
Estimating requirements change depending on when in the design lifecycle an estimate is prepared. The level of available detail directly influences quantity confidence and the necessity of documented assumptions:
Conceptual & Schematic Design (SD)
Plans at this stage provide overall building geometry and preliminary layouts but lack specific assembly details. Estimating relies on parametric modeling, area grossing, and documented scope allowances to establish preliminary budget boundaries.
Design Development (DD)
Major systems, structural gridlines, and outline specifications are established. Quantities are measured directly from plans, while unresolved details are covered by specific project assumptions.
Construction Documents (CD) & Issued for Construction (IFC)
Full architectural, structural, and MEP details, schedules, and technical specifications are present. Quantities are fully itemized, opening deductions are calculated, and the estimate supports competitive subcontractor bidding and procurement.
The Role of Addenda and Drawing Revisions
During competitive bid periods, design teams frequently issue addenda and revision bulletins that alter partition locations, change finish schedules, modify equipment specifications, or add scope alternates.
Drawing revisions can materially impact measured quantities, unit pricing, project assumptions, and delivery schedules. When plan revisions are issued, ConstructQuant reviews the changes against the original scope. Because the volume and complexity of addenda vary widely, the process, pricing impact, and turnaround adjustments for revisions are confirmed on an individual project basis.
Confirmed Deliverables You Receive
ConstructQuant delivers structured, professional preconstruction documents designed for clarity, reviewability, and immediate practical use by project teams. Our confirmed deliverables include:
Excel Estimate
An organized spreadsheet detailing agreed cost categories, quantities, unit prices, labor considerations, and pricing totals for the defined project scope.
Excel Quantity Takeoff
Itemized quantification worksheets organizing counts, linear measurements, area calculations, and material volumes organized by requested trade or CSI division.
PDF Markups
A digital visual reference illustrating measured scope directly on the plan sheets, providing clear traceability between the drawings and the takeoff quantities.
Bid Summary
A consolidated executive summary organizing total estimated scope, trade summaries, and bid-item totals for rapid review during tender compilation.
Documented Scope & Assumptions Sheet
A transparent summary documenting sheet revisions reviewed, confirmed inclusions, specific trade exclusions, and assumptions made regarding ambiguous drawing details or unconfirmed specifications.
Our General Estimating Workflow
To ensure consistency and thoroughness, ConstructQuant follows a documented six-step workflow rather than promising generic one-size-fits-all turnarounds:
Plans / Documents Intake
The client provides available architectural, structural, civil, or MEP drawings, specification manuals, schedules, addenda, and relevant scope notes.
Scope Review & Confirmation
We examine document completeness, confirm requested trade boundaries, identify missing sheets or details, and document initial assumptions and open items.
Quantity Takeoff
Drawing elements are measured and tabulated. Quantities (counts, linear lengths, surface areas, material volumes) are organized into structured line items.
Pricing Application
Project-specific pricing inputs, material costs, craft labor allowances, equipment factors, and agreed indirect costs are applied to the quantified scope.
QA / QC Review
A quality control review checks line-item math, verifies scale calibration, reconciles drawing cross-references, and validates documented assumptions.
Final Deliverable Delivery
The completed estimate package (Excel Estimate, Takeoff, PDF Markups, Bid Summary, and Assumptions) is delivered for client review.
Who Uses Construction Estimating Services
Professional estimating services assist various construction stakeholders, each addressing distinct operational challenges:
General Contractors
Require reliable scope takeoffs and division pricing to supplement internal preconstruction staff during high-volume bid cycles, enabling them to evaluate more tender opportunities.
Specialty Subcontractors
Need detailed drawing quantification and material counts to ensure all required components are priced before submitting bids to general contractors.
Custom Builders & Remodelers
Require structured cost models for residential and light commercial projects to establish clear project budgets with clients prior to contract execution.
Real Estate Developers
Need independent preconstruction cost validation during feasibility and schematic design to confirm capital budgets against current construction realities.
Information Helpful for an Estimating Request
To develop an accurate project quote and establish an appropriate delivery timeline, providing comprehensive project information is recommended:
- Current Drawing Sets: Complete architectural, structural, civil, and MEP plan sheets in PDF format.
- Project Manual & Specifications: Technical specifications, finish schedules, and general requirement divisions.
- Addenda & Revisions: Any bulletins, RFI responses, or revision sheets issued after the initial plan date.
- Requested Scope: Clarification of whether full-project estimating, pure quantity takeoff, or specific trade packages are required.
- Target Bid Date: The tender submission deadline or required deliverable date.
- Project Location: Geographic city and state, which may influence applicable labor and material cost considerations.
Why Assumptions, Exclusions, and QA/QC Matter
In construction estimating, unstated assumptions create financial risk. Because architectural drawings are rarely 100% complete at the time of bidding, documenting what is included and excluded is just as critical as calculating the numbers:
- Scope Demarcations: Clearly listing exclusions (e.g., permits, utility fees, environmental remediation) protects contractors from bidding misunderstandings.
- Handling Incomplete Notes: When drawing dimensions conflict or details are omitted, documented assumptions explain how the scope was interpreted for the estimate.
- Quality Assurance: Reviewing measurements, formula links, scale calibrations, and unit conversions reduces mathematical errors and improves estimate clarity.
Frequently Asked Questions
What is the primary difference between estimating and quantity takeoff?
A quantity takeoff isolates and measures drawing elements to determine physical material quantities (e.g., linear feet, square footage, component counts). Construction estimating applies unit prices, craft labor hours, equipment costs, general conditions, and documented assumptions to those quantities to project the financial cost of completing the work.
What documents are required to prepare a construction estimate?
The most useful documents are current architectural, structural, civil, and MEP drawing sets, project specifications, finish schedules, and any issued addenda. If specific trade packages or custom scope boundaries apply, providing an outline of required inclusions helps ensure the estimate matches your project needs.
How are project addenda and drawing revisions handled?
When addenda or revised drawings are issued during an active estimate, the revisions are reviewed against the initial scope. Because revisions can range from minor clarifications to major structural changes, the process, pricing adjustments, and delivery impacts are confirmed on a project-by-project basis.
What deliverables does ConstructQuant provide?
Confirmed deliverables include an Excel Estimate, an Excel Quantity Takeoff, PDF Markups showing measured drawing layers, a Bid Summary of scope totals, and a Documented Scope / Assumptions sheet.
How is delivery timing determined?
Delivery timing depends on the sheet count of the plan set, the number of trades requested, the completeness of specifications, and current project queue. ConstructQuant confirms the projected schedule after reviewing the drawings.