What Coordinated MEP Estimating Covers
In commercial construction, Mechanical, Electrical, and Plumbing (MEP) systems collectively represent 30% to 50% of the total building construction budget. While individual trade subcontractors focus strictly on their own specialty drawings, general contractors and construction managers bear the financial risk of scope gaps, contradictory equipment schedules, and undefined interface responsibilities between trades.
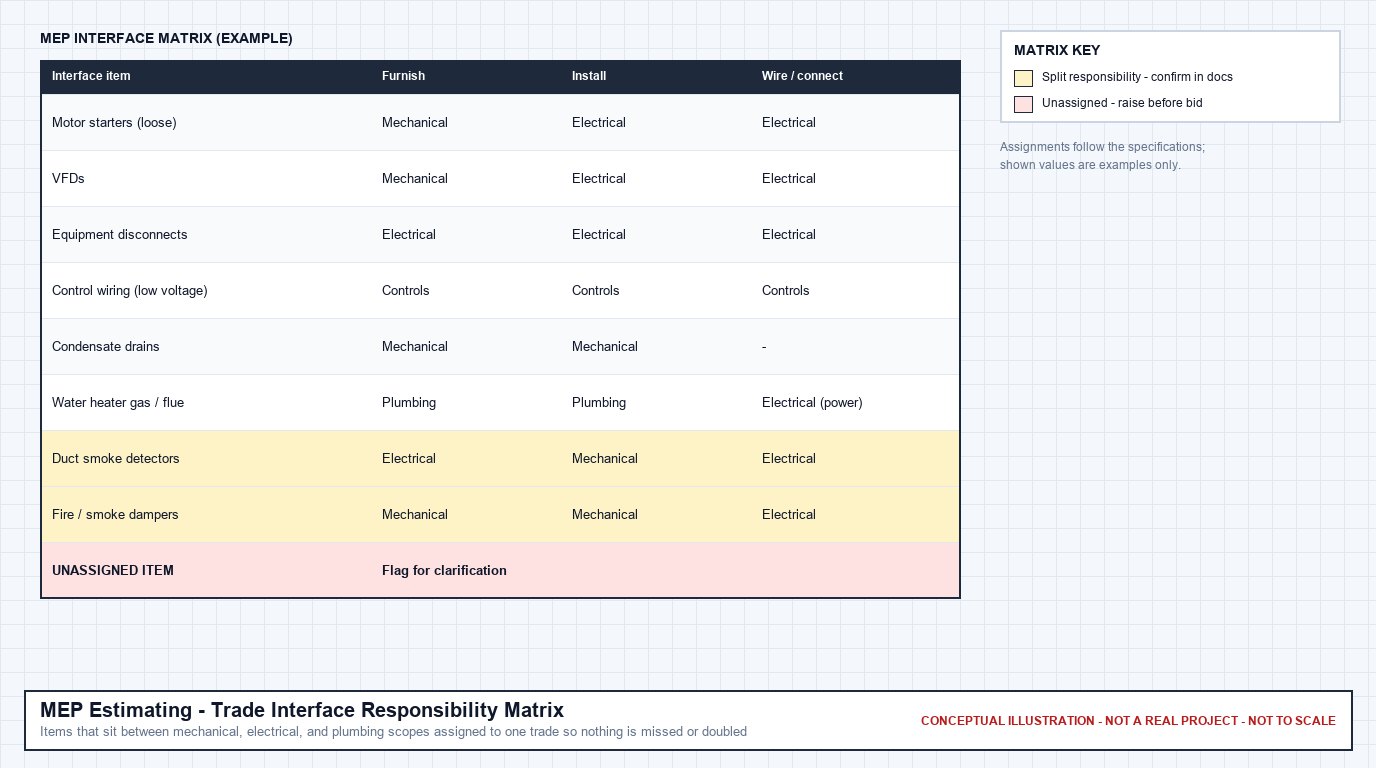
ConstructQuant's MEP estimating services bridge these technical silos. Rather than simply compiling three isolated trade calculations, the estimate examines how mechanical air distribution and central plant equipment interact with electrical power distribution and plumbing utility connections. We identify scope boundary disconnects—such as motor starters, equipment disconnect switches, condensate drainage, and low-voltage control wiring—ensuring every physical requirement has an assigned, quantified cost item before bid day.
Coordinated Mechanical, Electrical & Plumbing Scope & Cost Modeling
Professional MEP estimating bridges architectural layouts, mechanical ductwork and equipment, electrical power distribution, and plumbing utility routing into an auditable, multi-discipline preconstruction cost model.
MEP Estimating vs. Single-Trade Estimating
Understanding the structural difference between multi-discipline MEP estimating and individual trade estimating is essential for establishing proper preconstruction workflows. Single-trade estimating provides specialized depth for trade subcontractors bidding within their sole license, whereas MEP estimating provides holistic system coordination for prime contractors:
| Estimating Dimension | Single-Trade Estimating | Coordinated MEP Estimating |
|---|---|---|
| CSI Division Scope | Focuses on one isolated division (Div 22, 23, or 26) | Synthesizes Divisions 22, 23, and 26 concurrently |
| Interface Management | Assumes other trades carry boundary items via exclusions | Actively reconciles inter-trade handoffs, feeds, and drains |
| Equipment Schedules | Reviews only equipment relevant to the specific trade | Cross-checks mechanical capacities against electrical panel ratings |
| Drawing Cross-Referencing | Relies primarily on single-trade sheets (M, P, or E series) | Correlates M, P, E, A, and S series drawings and specs |
| Assumptions & Exclusions | Protects single-trade scope boundaries from external costs | Harmonizes sub-tier bid assumptions to prevent budget gaps |
Looking for detailed trade-specific estimating? Explore our dedicated trade pillars for Electrical Estimating Services (Division 26), Plumbing Estimating Services (Division 22), and HVAC Estimating Services (Division 23).
MEP Estimating vs. MEP Quantity Takeoff
A clear semantic boundary separates drawing quantification from comprehensive cost estimating:
MEP Quantity Takeoff (Measurement)
Measures physical drawing quantities without applying monetary unit costs: linear feet of conduit, branch wiring footages, ductwork surface area and sheet metal poundage, piping linear footage by diameter, fixture counts, valve counts, and equipment unit tallies. Ideal for subcontractors with in-house pricing databases.
MEP Cost Estimating (Full Dollar Valuation)
Applies verified material purchase pricing, trade-specific crew labor productivity rates, regional wage scales (union or open shop), equipment rental (cranes, scissor lifts), vendor quotes, subcontractor overhead, and project-specific scope conditions to establish a complete dollar valuation.
If your preconstruction department or trade estimating team already maintains proprietary labor unit databases and local supplier vendor agreements, you can also utilize our specialized Quantity Takeoff Services for unpriced drawing measurements and verified Bills of Materials.
The Three Core MEP Disciplines Quantified
ConstructQuant's coordinated MEP service organizes preconstruction models around the three foundational building utility divisions defined in CSI MasterFormat:
1. Mechanical & HVAC Systems (CSI Division 23)
Mechanical estimating encompasses thermal comfort, indoor air quality, and central heating and cooling infrastructure:
- Air Distribution & Ductwork: Rectangular, round spiral, and oval sheet metal ductwork quantified by surface area and poundage across SMACNA gauge thicknesses (26 ga to 16 ga), plus fittings, dampers, and acoustic liner.
- Central Plant Equipment: Packaged rooftop units (RTUs), air handling units (AHUs), chillers, cooling towers, gas-fired boilers, variable refrigerant flow (VRF) systems, and energy recovery ventilators (ERVs).
- Hydronic & Refrigerant Piping: Chilled water supply/return (CHWS/CHWR), heating hot water (HHWS/HHWR), condenser water piping, refrigerant linesets, pumps, valves, and chemical treatment loops.
- Air Terminal Devices: VAV terminal boxes with electric or hydronic reheat coils, supply diffusers, return grilles, and linear slot diffusers.
For central plant, steam, and process piping packages, see mechanical estimating.
2. Electrical Systems (CSI Division 26)
Electrical estimating covers the full power distribution backbone, equipment hookups, and facility electrical systems:
- Service Entrance & Distribution: Main switchboards, distribution panelboards, dry-type step-down transformers, motor control centers (MCCs), and emergency generator transfer switches.
- Feeders & Raceway: Rigid metal conduit (RMC), intermediate metal conduit (IMC), electrical metallic tubing (EMT), feeder conductors (copper/aluminum), and wireway cable trays.
- Branch Circuits & Devices: Receptacles, toggle switches, dedicated commercial appliance circuits, multi-conductor cabling (MC cable), and junction boxes.
- Lighting & Controls: Commercial LED fixtures, occupancy sensors, emergency egress exit lights, and digital lighting control panelboards.
3. Plumbing & Piping Systems (CSI Division 22)
Plumbing estimating models sanitary disposal, pressurized potable water distribution, storm drainage, and fuel gas piping:
- Sanitary DWV & Vent: Cast iron no-hub piping, PVC DWV, sanitary drainage fittings, cleanouts, vent stacks, and below-slab underground piping.
- Domestic Water Distribution: Hard-drawn Type L/K copper piping, CPVC, PEX tubing, thermal pipe insulation, isolation ball valves, and water hammer arrestors.
- Storm & Roof Drainage: Primary and overflow roof drains, vertical rainwater leaders, scuppers, and parapet drain connections.
- Commercial Fixtures & Equipment: Water closets, wall-hung urinals, lavatories, commercial kitchen sinks, thermostatic mixing valves, and water heaters.
Critical Inter-Trade Coordination & Scope Boundaries
The most dangerous preconstruction errors occur at the handoff lines between trade subcontracts. When plans and specifications leave interface responsibilities undefined, two outcomes happen: either both trades exclude the scope (creating an unfunded budget hole) or both trades include it (inflating the bid and reducing competitive advantage).
ConstructQuant systematically examines and documents five vital inter-trade scope interfaces:
1. HVAC ↔ Electrical: Motor Ratings, Disconnects & Starters
Mechanical schedules detail Minimum Circuit Ampacity (MCA) and Maximum Overcurrent Protection (MOP) ratings for RTUs, AHUs, and chillers. We cross-verify that the electrical designer has sized feeder wire, conduit, and breaker ratings to match the mechanical cut sheets. We explicitly clarify whether motor disconnect switches and Variable Frequency Drives (VFDs) are furnished factory-mounted by the mechanical manufacturer, furnished loose by mechanical and wired by electrical, or furnished and installed entirely by the electrical contractor.
2. HVAC ↔ Plumbing: Equipment Condensate & Hydronic Makeup Water
Cooling coils generate continuous condensate that must be trapped and routed to an indirect sanitary drain or roof scupper. Our scope review confirms whether the mechanical contractor runs condensate piping to an air gap at a plumbing floor sink, or whether the plumbing subcontractor carries the complete condensate run from the equipment curb. Similarly, we clarify boiler and chiller makeup water lines, backflow preventers, and natural gas piping connections to gas-fired furnaces and rooftop units.
3. Electrical ↔ Plumbing: Pumps, Water Heaters & Solenoid Valves
Commercial plumbing requires substantial electrical power: commercial domestic hot water heaters, recirculation pumps, booster pump packages, sewage ejector basins, and electronic sensor flushometers. We reconcile plumbing equipment schedules against electrical panel schedules, confirming that circuit breaker sizes match heating element kW ratings and that local disconnects and control power feeds are accounted for.
4. Temperature Controls & Low-Voltage Power Wiring
Building Automation Systems (BAS) and Direct Digital Controls (DDC) involve motorized dampers, duct smoke detectors, thermostatic zone sensors, and control panels. Specifications differ widely: some require electrical subcontractors to pull line-voltage 120V power to all VAV control transformers, while others assign all low-voltage and line-voltage control wiring to a specialized controls subcontractor. We document these boundaries in our scope assumptions.
5. Architectural & Structural penetrations & Equipment Supports
Heavy central MEP equipment requires rooftop equipment curbs, vibration isolation springs, housekeeping concrete pads, and roof structural reinforcement. We review architectural roof plans and structural framing drawings to ensure roof curbs, pipe portals, and sleeper rails are quantified—clarifying whether they fall under general carpentry, roofing, or MEP subcontracts.
Multi-Discipline Drawing & Document Review
A dependable MEP estimate cannot be compiled from mechanical or electrical plans alone. ConstructQuant cross-references seven essential drawing and document packages supplied by the client:
Confirmed MEP Estimating Deliverables
ConstructQuant provides five standardized preconstruction deliverables formatted for commercial bidding, general contractor bid leveling, and preconstruction analysis:
1. Consolidated Excel MEP Cost Estimate
A comprehensive multi-tabbed spreadsheet organized by CSI Division (22, 23, 26). Itemizes material line items, labor crew production hours, equipment rental allowances, subcontractor markups, and total direct costs.
2. Excel MEP Quantity Takeoff Worksheet
An unpriced, auditable Bill of Materials detailing physical quantities: ductwork surface area and sheet metal weight, linear feet of piping by size, conduit and wire run footages, valve and fixture counts, and equipment tallies.
3. Color-Coded PDF Plan Markups
High-resolution PDF drawing sets with distinct color overlays for each trade system (e.g., blue supply duct, magenta sanitary piping, amber electrical conduit). Enables rapid drawing verification during pre-bid review.
4. Executive Bid Summary Sheet
A consolidated executive summary summarizing total division cost totals, cost per square foot metrics, labor-to-material ratios, and trade-by-trade cost distributions for rapid bid leveling and procurement benchmarking.
5. Scope Inclusions, Exclusions & Coordination Assumptions
A comprehensive narrative document listing drawing sheet dates, addenda incorporated, verified equipment ratings, specific scope assignments for inter-trade handoffs, and explicit exclusions protecting the bid.
Our 6-Step MEP Estimating Workflow
To ensure quality, technical rigor, and coordination consistency, every commercial MEP project follows our established preconstruction workflow:
Frequently Asked Questions About MEP Estimating
Can ConstructQuant estimate one or two MEP trades rather than the entire package?
Yes. While many general contractors request complete turnkey MEP packages, we frequently prepare standalone estimates for specific combinations—such as Mechanical and Plumbing (Mechanical Package) or standalone Electrical. Each trade is itemized on independent tabs, allowing you to utilize only the disciplines you require.
How are scope boundary disputes between electrical and mechanical subcontractors handled?
We carefully review Division 20, 22, 23, and 26 specification sections alongside bid instructions. We explicitly document responsibility assignments in our Scope Clarifications deliverable—clarifying which trade carries disconnects, starters, low-voltage wiring, and line-voltage hookups—ensuring general contractors can level subcontractor bids accurately without surprise change orders.
What drawings and documents are required to begin an MEP estimate?
We require current PDF drawing sets including M-series (mechanical), P-series (plumbing), and E-series (electrical) plans, along with engineering equipment schedules, fixture cut sheets, and panelboard schedules. Providing architectural ceiling plans, structural roof plans, specification books, and addenda allows for a much more comprehensive and coordinated estimate.
Can you provide an MEP material quantity takeoff if our firm applies its own pricing?
Yes. Many established mechanical and electrical contractors maintain proprietary labor databases and direct factory vendor pricing. If you only require drawing-based measurements, we deliver an unpriced Bill of Materials and color-coded drawing markups through our dedicated MEP Quantity Takeoff Services.
How are pre-bid addenda and revised drawing sets managed?
When addenda or revised drawing bulletins are issued during preconstruction, we cross-reference revision clouds and delta tags across all three disciplines. We adjust equipment schedules, re-measure altered duct or piping paths, and highlight the scope and cost impact in an updated scope change summary.
What is the typical turnaround time for an MEP estimate?
Turnaround is project-dependent based on the total square footage, building occupancy type (e.g., standard commercial office vs. complex hospital or industrial facility), drawing detail, and number of trades included. When you submit your project drawings, we provide a confirmed delivery schedule in our formal service proposal.
Request a Coordinated MEP Estimate
Submit your mechanical, electrical, and plumbing drawings along with equipment schedules and project specifications. ConstructQuant will review your documentation and provide a formal, project-based estimating proposal detailing scope coverage and confirmed turnaround.