Civil Estimating Services
ConstructQuant provides professional civil estimating services for heavy civil contractors, site infrastructure developers, and commercial general contractors throughout the United States. We review civil engineering construction sets—including demolition, geometric layout, grading, stormwater management, utility plan/profiles, and roadway paving sheets—to quantify and price complex infrastructure scopes. Our estimates capture storm drainage networks, sanitary sewer trunklines, potable water mains, detention basins, heavy paving sections, and multi-discipline boundary coordination for competitive, bid-ready submissions.
What Are Civil Estimating Services?
Civil estimating is the preconstruction measurement, scope coordination, and cost development of horizontal site infrastructure, municipal utility connections, stormwater conveyance systems, and roadway networks designed on civil engineering drawings (C-sheets). Unlike vertical building estimating, civil estimating requires specialized expertise in underground utility profiles, hydraulic structures, regional Department of Transportation (DOT) roadway specifications, environmental erosion controls, and municipal right-of-way tie-in prerequisites.
Stormwater & Drainage Systems
Quantification of reinforced concrete pipe (RCP), corrugated HDPE storm sewers, precast curb inlets, junction boxes, headwalls, riprap outfalls, and surface/underground detention vaults.
Sanitary & Potable Water Mains
Detailed takeoff of gravity sewer mains (SDR 35/26 PVC), sewer manholes, ductile iron water lines (DIP), gate valves, fire hydrants, backflow vaults, and municipal tie-in taps.
Roadway Paving & Flatwork
Measurement of lime-stabilized subgrade, crushed stone aggregate base, hot-mix asphalt (binder and wearing courses), heavy concrete pavement, curbs, gutters, and highway access aprons.
Civil Discipline Coordination
Auditing civil plan/profile sheets against structural foundation depths, architectural 5-foot building perimeter lines, and mechanical/electrical exterior utility entry points.
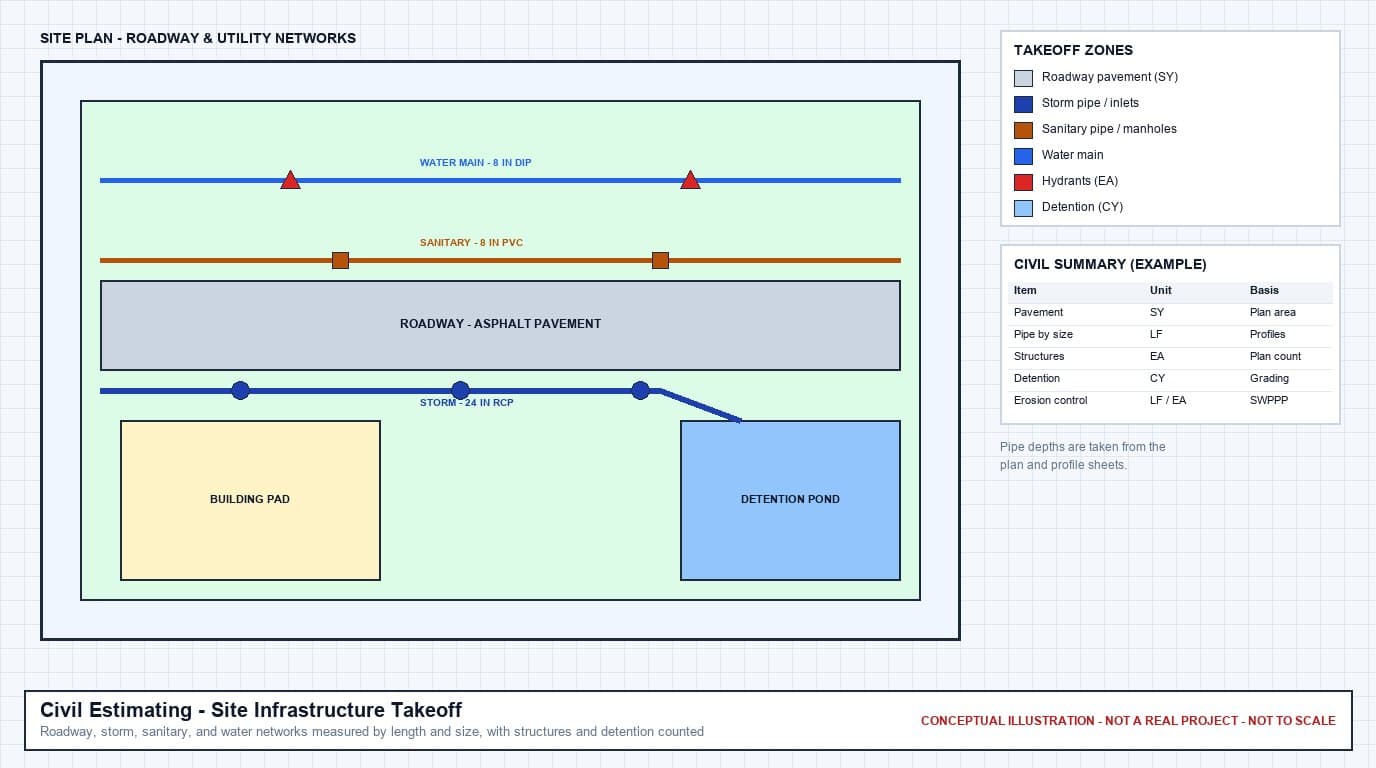
Example: Reading a Civil Site Plan for Takeoff
Auditing civil plan and profile sheets, drainage retention basins, and utility right-of-way tie-in points.
Comprehensive Civil Estimating Scope Coverage
ConstructQuant itemizes civil scopes across commercial logistics hubs, industrial parks, residential master subdivisions, and institutional campuses.
Stormwater Conveyance
- Reinforced concrete pipe (RCP Class III, IV, V)
- Corrugated HDPE dual-wall smooth interior pipe
- Precast storm manholes & junction structures
- Curb opening inlets & grated drop inlets
- Flared end sections & concrete headwalls
- Riprap rock aprons & articulated concrete block
Sanitary Sewer Infrastructure
- Gravity sanitary sewer mains (SDR 35, SDR 26 PVC)
- Deep sewer manholes (48", 60", 72" diameter)
- Inside & outside drop manhole connections
- Commercial sewer laterals & two-way cleanouts
- Sanitary lift stations & duplex submersible pumps
- Mandrel deflection & low-pressure air testing
Water Distribution Networks
- Ductile iron pipe (Class 50, 52 DIP) with polywrap
- AWWA C900 PVC pressure water mains
- Resilient wedge gate valves & valve boxes
- Fire hydrant assemblies with auxiliary gate valves
- Double check detector assemblies & backflow vaults
- Concrete thrust blocks & mechanical joint restraints
Roadway & Pavement Sections
- Subgrade proof-rolling & lime/cement stabilization
- Crushed aggregate base course (CAB / dense-graded stone)
- Hot-mix asphalt (HMA) base, binder & surface wearing courses
- Jointed reinforced concrete highway & access paving
- Extruded concrete curb & gutter (Type A, B, roll curb)
- DOT highway deceleration lanes & turnouts
Detention & Retention Basins
- Wet retention & dry detention pond excavation
- Pond clay liners & impermeable geotextile membranes
- Multi-stage concrete outlet control structures (weir boxes)
- Emergency spillways with riprap protection
- Underground stormwater detention chamber vaults
- Water quality hydrodynamic separator units
Erosion Control & Site Work
- SWPPP perimeter silt fence & wire-backed fence
- Stabilized construction entrance rock pads
- Inlet sediment protection & rock check dams
- Temporary sediment basins & turbidity barriers
- Pavement striping, stop bars, crosswalks & ADA stalls
- Site traffic signage & precast concrete wheel stops
Distinguishing Civil Estimating Across Site Disciplines
Where civil estimating ends and the earthwork, sitework, and utility packages begin.
Civil Estimating vs. Sitework Estimating
Civil estimating covers broader horizontal infrastructure design coordination—including public right-of-way highway improvements, municipal utility main extensions, regional detention ponds, and overall site engineering specifications. In contrast, Sitework Estimating Services focuses on the specific commercial site development package: on-site clearing, building pad prep, parking lot grading, interior curbs, and commercial flatwork.
Civil Estimating vs. Earthwork Estimating
While civil drawings provide the surface grading contours, Earthwork Estimating Services covers 3D digital terrain modeling, cut/fill volumetric balance, geotechnical shrink/swell factors, topsoil stripping depths, mass haul logistics, and soil stabilization. Civil estimating coordinates those earthwork results into the comprehensive infrastructure bid.
Civil Estimating vs. Utility Estimating
Civil engineering drawings establish utility alignments, invert elevations, and utility easement crossings. Our Utility Estimating Services page covers detailed, specialized wet and dry utility systems—including electrical duct banks, gas distribution piping, telecommunication conduits, and complex pipe bedding classes.
Civil Estimating vs. Excavation Operations
Civil estimating models the complete built infrastructure product (pipe in place, compacted aggregate, finished asphalt). Excavation Estimating Services specifically models the digging operations: trench box shoring, machine cycle times, bucket capacities, rock hammering, and truck hauling production.
Practical Estimating Realities in Commercial Civil Construction
Critical civil engineering factors that drive crew productivity, permit costs, and bid-day competitiveness.
Plan and Profile Invert Reconciliations
Civil utilities cannot be measured from top-down site plans alone. Plan/profile sheets provide invert elevations, pipe slope percentages, and true trench cut depths. A storm line crossing under a water main with only 6 inches of clearance requires special concrete encasement or ductile iron crossing pipe. We audit every utility profile station to capture true excavation depths and conflict fittings.
Municipal Right-of-Way & DOT Traffic Control
Tying site utilities into municipal water mains or county storm interceptors frequently requires street cut permits, after-hours night work, lane closure traffic control plans (message boards, crash attenuator trucks, flaggers), and high-early-strength concrete trench repair. Our estimates itemize traffic control and public right-of-way restoration so contractors do not absorb costly municipal requirements.
Soil Bearing & Pavement Section Subgrade Stabilization
Geotechnical borings frequently reveal expansive clay or high water tables beneath planned heavy-duty truck access roadways. When specifications require 8" to 12" lime or cement stabilization, we quantify chemical treatment tonnage, water conditioning, and specialized road reclaimer machine hours, preventing under-bidding on subgrade stabilization.
Building 5-Foot Perimeter Interface Demarcation
The standard contractual dividing line between civil site utilities and interior plumbing/mechanical contractors is 5 feet outside the exterior building foundation wall. Our civil takeoffs terminate exactly at this 5-foot demarcation line, cross-referencing MEP entry stubs to eliminate scope overlap or costly unassigned gap items.
Standard Commercial Civil Deliverables
ConstructQuant provides clean, standardized preconstruction documentation tailored for civil contractors, developers, and project managers.
1. Excel Estimate
Comprehensive cost workbook itemizing storm pipe, sanitary structures, water distribution, aggregate base, asphalt tonnage, concrete paving, equipment rentals, and crew wages.
2. Excel Quantity Takeoff
Dimensional measurement schedule tabulating pipe linear footage by diameter/class, depth bracket breakdowns, structure counts, square yards of paving, and linear feet of curb.
3. PDF Markups
Color-coded civil plan and profile sheets highlighting every storm line, sanitary run, water main, detention basin perimeter, and pavement boundary corresponding to the takeoff workbook.
4. Bid Summary
Executive summary aggregating heavy civil trade costs, mobilization expenses, subcontractor quotes, equipment allowances, and recommended project markup margins.
5. Scope / Assumptions
Technical narrative recording utility bedding classes, trench backfill compaction requirements, municipal connection permit assumptions, and addenda reviewed.
Our 6-Step Civil Estimating Workflow
A disciplined, engineering-focused procedure ensuring complete civil scope capture and bid readiness.
Plans/Documents
Intake civil engineering drawings (C-sheets), geotechnical soil reports, SWPPP plans, and municipal agency specifications.
Scope Review
Cross-examine plan/profile sheets, invert depths, pipe bedding classes, DOT paving requirements, and addenda revisions.
Quantity Takeoff
Calculate LF of storm/sanitary/water lines by depth bracket, count structures, and quantify SY of aggregate base and asphalt.
Pricing
Apply supplier quotes for pipe/structures/asphalt, regional equipment operating costs, and prevailing wage or open-shop labor rates.
QA/QC
QA/QC review verifying utility profile conflicts, 5-foot building perimeter interfaces, and depth classification formulas.
Final Estimate Delivery
Deliver the final bid-ready Excel files, marked-up PDF civil drawings, executive bid summary, and scope assumptions document.
Commercial Civil Estimating Inquiries
Common preconstruction and technical questions answered for civil subcontractors and general contractors.
How do you classify utility trench depths in civil takeoffs?
In our Excel takeoff, all underground utility piping (storm, sanitary, water) is categorized by depth cut brackets—such as 0'–6', 6'–10', 10'–14', and 14'+ deep. This classification is vital for pricing because trenches over 5 feet deep require OSHA-compliant trench boxes or hydraulic shoring, and trenches over 10 feet deep significantly reduce daily pipe laying production rates.
What documents are needed to begin a civil construction estimate?
We require the complete civil engineering drawing set (C-sheets: existing topography, demolition, geometric site layout, grading/drainage, utility plan/profiles, and standard construction details), project specifications (Divisions 31, 32, 33), and the geotechnical soil investigation report to evaluate subsurface soil types and groundwater levels.
What is your turnaround time for a commercial civil estimate?
Turnaround is project-dependent. Deliverable timelines vary according to total site acreage, the complexity of utility profile sheets, whether underground detention vaults are specified, and the number of plan revisions or addenda. We establish confirmed delivery milestones upon initial drawing intake.
How do you handle scope coordination at the 5-foot building line?
Our civil takeoff strictly terminates site utility piping exactly 5 feet outside the exterior building foundation footprint. In our Scope & Assumptions deliverable, we explicitly note the pipe sizes, invert elevations, and coordinates where site utilities stub out for connection by interior plumbing (Division 22) and electrical (Division 26) subcontractors.
Integrated Preconstruction Estimating Services
Connect civil infrastructure takeoffs with adjacent site development and preconstruction packages.
Sitework Estimating
Complete commercial site preparation, clearing, fine grading, parking lot paving, and curb takeoffs.
Earthwork Estimating
3D cut and fill volumetric modeling, mass haul balance, soil shrinkage, and compaction modeling.
Utility Estimating
Specialized underground wet and dry utility systems, gas lines, and electrical duct bank networks.
Construction Estimating
Turnkey preconstruction cost modeling and general conditions estimation across all commercial CSI divisions.
Ready to Bid Your Next Civil Infrastructure Project?
Submit your civil engineering drawing sheets, plan/profiles, and project specifications to ConstructQuant. Receive a line-item civil takeoff and cost model structured for competitive commercial bidding.