Full Roofing Estimating vs. Measurement Takeoff
This service provides complete roofing estimating and cost modeling—combining detailed drawing takeoffs (squares, linear feet, counts) with localized material costs, tear-off logistics, regional crew labor hours, and equipment allowances. If your team only requires unpriced surface measurements, explore our general Quantity Takeoff Services or the Construction Estimating Services master hub.
What Roofing Estimating Covers (CSI Division 07)
Accurate roofing estimating requires analyzing complex multi-layered roof assemblies from structural roof framing to final weatherproofing membranes. A complete roofing estimate accounts for slope transitions, drainage valleys, parapet wall terminations, and extensive rooftop penetrations that dictate labor productivity and material consumption.
ConstructQuant models all major commercial low-slope and steep-slope roofing systems across new construction and reroofing/replacement projects:
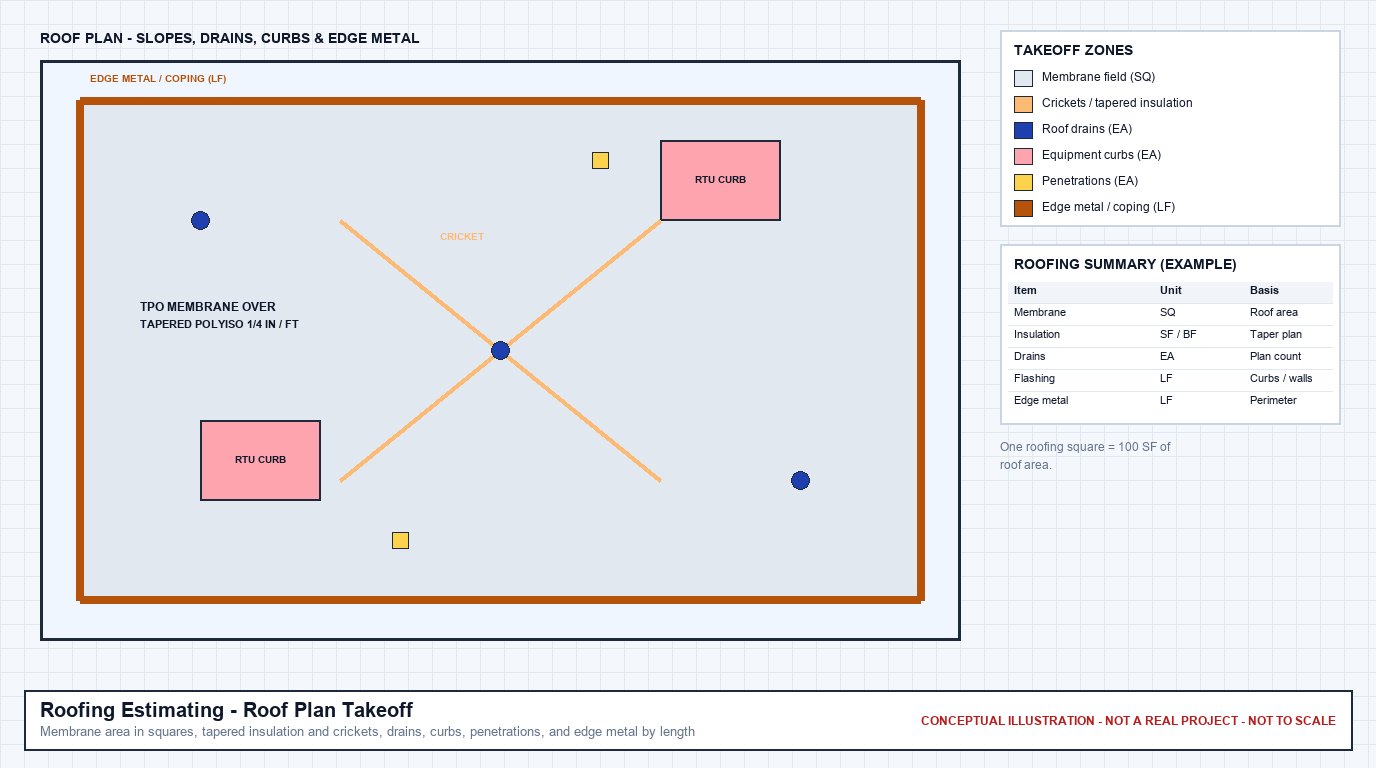
Roof Geometry Analysis & Assembly Cost Modeling
Every roof plane, tapered cricket layout, parapet wall wrap, and penetration detail is quantified directly from architectural plans and priced with project-specific material and labor inputs.
1. Single-Ply Membrane Systems (TPO, EPDM, PVC)
Commercial low-slope flat roof systems quantified by roofing squares (100 sq ft):
- TPO (Thermoplastic Polyolefin): Mechanically attached, fully adhered, and induction-welded systems (45 mil, 60 mil, 80 mil).
- EPDM (Rubber Roofing): Ballasted, mechanically fastened, and fully adhered black and white EPDM membranes (45 mil, 60 mil, 90 mil).
- PVC Membranes: Chemical-resistant and grease-resistant PVC roofing for restaurant, commercial kitchen, and industrial applications.
2. Built-Up (BUR) & Modified Bitumen
Multi-ply asphalt and polymer-modified roofing assemblies:
- Modified Bitumen (Mod-Bit): SBS and APP torch-applied, cold-applied adhesive, and self-adhering multi-ply systems with granule cap sheets.
- Built-Up Roofing (BUR): Hot asphalt and coal tar pitch multi-ply fiberglass felt systems with gravel or reflective mineral surfacing.
- Elastomeric Coatings: Acrylic and silicone fluid-applied restoration coatings over existing sound roof substrates.
3. Steep-Slope Shingles & Metal Panels
Residential and commercial architectural pitched roofs:
- Architectural Shingles: Fiberglass asphalt shingles, starter courses, hip & ridge caps, valley liners, and synthetic underlayment.
- Standing Seam Metal Roofing: Concealed fastener architectural standing seam panels (24 ga / 22 ga steel, aluminum, copper).
- Exposed Fastener Panels: R-panel, corrugated metal, and rib panels for agricultural, commercial warehouse, and industrial buildings.
4. Rigid & Tapered Insulation Systems
Code R-value compliance and positive drainage modeling:
- Flat Polyisocyanurate (Polyiso): Base layer insulation board thickness (e.g., 2.0", 2.6", 3.0"), board footage, and fastener counts.
- Tapered Crickets & Saddles: Slope-to-drain layouts (1/8", 1/4", 1/2" per foot) between roof drains and along parapet walls.
- Cover Boards: High-density polyiso cover boards and fiberglass-mat gypsum boards (DensDeck, SECUROCK) for hail/puncture protection.
5. Perimeter Metal & Flashing Details
Linear footage measurement of perimeter wind-rated components:
- Coping Caps & Cleats: Preformed metal parapet coping caps with continuous hold-down cleats and splice plates.
- Drip Edge & Gravel Stops: Fascia edge metal, termination bars, counterflashing reglets, and gutter/downspout assemblies.
- Wall Base Flashings: Vertical membrane wall wrap (8", 12", 24" heights) up parapet masonry and metal stud transitions.
6. Curbs, Penetrations & Accessories
High-labor penetration detailing and rooftop safety components:
- Equipment Curbs: Prefabricated and field-built curbs for RTUs, exhaust fans, skylights, and roof access hatches.
- Pipe Penetrations: Molded pipe boots, split boots, liquid flashing assemblies, and pourable sealer pitch pans.
- Accessories & Protection: Preformed walkway pads at service routes, expansion joint assemblies, and internal roof drains/overflows.
Reroofing, Tear-Off Logistics & Labor Modeling
In replacement and reroofing projects, demolition and site logistics frequently determine profitability. Our estimates delineate between new construction assembly and reroofing labor variables:
Replacement Estimating Parameters Modeled:
Drawings and Documents Reviewed for a Roofing Estimate
- Roof plan: Roof areas, slopes, drains, crickets, and penetrations.
- Tapered insulation layout: Insulation thickness across the roof to create drainage slope.
- Roof details: Edges, parapets, curbs, and flashing conditions.
- Structural roof framing and deck plans: Deck type, which affects attachment and insulation.
- Mechanical roof plan: Equipment curbs and penetrations to flash.
- Roofing specifications (Division 07): Roof system, warranty requirements, and attachment method.
Typical Roofing Quantities and Units
These are the units roofing quantities are commonly reported in. The breakdown on a specific project follows its drawings, specifications, and the estimating format you ask for.
| Quantity | Unit | Notes |
|---|---|---|
| Roof membrane, shingles, or metal panels | SQ | One square is 100 SF of roof surface. |
| Roof insulation (flat and tapered) | SF / BF | Tapered systems are often priced by board feet. |
| Cover board | SF | Where the roof system calls for it. |
| Edge metal and coping | LF | Roof perimeters and parapets. |
| Base and counter flashing | LF | At walls, curbs, and parapets. |
| Roof drains and scuppers | EA | From the roof plan. |
| Penetrations and curbs | EA | Pipes, vents, and equipment curbs to flash. |
| Underlayment | SQ | Steep-slope roofing. |
Confirmed Roofing Estimating Deliverables
Every roofing estimating project completed by ConstructQuant includes five standard, fully auditable deliverables:
1. Excel Roofing Cost Estimate
A comprehensive, formula-driven Excel estimate displaying localized material costs (membranes, fasteners, insulation, adhesives), regional roofing crew labor hours, equipment allowances, and contractor markups.
2. Color-Coded PDF Plan Markups
High-resolution PDF roof plans displaying clear color-coded overlays for distinct roof zones, slope directions, tapered cricket slopes, perimeter coping lengths, edge metal, and numbered penetration tags.
3. Excel Quantity Takeoff Worksheet
An unpriced, auditable Bill of Materials detailing physical drawing measurements: gross roof area in square feet and squares (SQ), linear feet of flashings and copings, and itemized curb/penetration counts.
4. Bid Summary Worksheet
A consolidated executive summary categorizing total cost per square, labor vs. material distribution, equipment costs, warranty fee allowances, and total bid price for quick executive review.
5. Scope & Assumptions Narrative
A formal written narrative identifying drawing sheet numbers reviewed, addenda incorporated, roof slope assumptions, fastener density assumptions, manufacturer warranty requirements, and explicit scope exclusions.
Our 6-Step Roofing Estimating Workflow
Every roofing project follows our established preconstruction quality workflow:
Plans/Documents
Intake architectural roof plans, building elevations, perimeter wall details, structural drawings, and project specifications.
Scope Review
Analyze membrane specifications, insulation thickness/R-value mandates, wind uplift attachment criteria, and addenda.
Quantity Takeoff
Measure net/gross roof squares, slope pitch multipliers, tapered insulation volume, perimeter flashings, and curb counts.
Pricing
Apply verified material unit costs, regional roofing crew labor hours, tear-off logistics, crane rental, and markups.
QA/QC Review
QA/QC review of pitch calculations, waste factors, flashing linear footages, and formula integrity.
Final Delivery
Transmit completed Excel estimate, unpriced BOM worksheet, color-coded PDF markups, and assumptions narrative.
Frequently Asked Questions (Roofing Estimating)
What is a roofing square, and how do you calculate roof surface area?
In US construction, one roofing square (SQ) equals 100 square feet of roof surface. For flat or low-slope roofs, we calculate the horizontal footprint plus vertical parapet flashing wrap. For sloped roofs, we apply geometric pitch multipliers (e.g., 4:12, 6:12, 8:12) to convert horizontal 2D plan projections into true sloped surface areas.
How do you calculate tapered insulation fill and drainage crickets?
We model the distance from roof high points (ridges/parapets) to low points (roof drains/scuppers). Using the specified taper slope (typically 1/4" or 1/8" per foot), we calculate average insulation thickness, cricket saddle geometry, fill volume, board square footage, and required mechanical fastener lengths.
What is your turnaround time for a commercial roofing estimate?
Turnaround is project-dependent based on the total roof square footage, roof geometry complexity, number of rooftop HVAC curbs and penetrations, and whether tear-off pricing is required. When you submit your project plans, we provide a confirmed delivery schedule in our formal service proposal.
Do you estimate both commercial low-slope and residential steep-slope roofs?
Yes. We regularly estimate commercial flat membrane roofs (TPO, EPDM, PVC, Mod-Bit) as well as residential and light commercial steep-slope projects (architectural asphalt shingles, standing seam metal roofs, and tile assemblies).