What Plumbing Estimating Services Actually Cover
A professional plumbing estimating service analyzes the full scope of wet and dry piping infrastructure required to construct a facility. Rather than estimating on a rough fixture-count rule of thumb, detailed plumbing estimating examines structural clearances, architectural chases, and engineering riser diagrams to calculate linear pipe footage, fitting assemblies, valve packages, fixture counts, water heating equipment, and installation labor hours.
Plumbing systems operate under hydraulic physics and strict municipal plumbing codes (such as IPC and UPC). Underground sanitary drainage requires precise slope allowances, while supply water requires pressure calculation, backflow prevention, and thermal insulation. An outsourced plumbing estimate provides commercial subcontractors with the capacity to bid complex public and private projects accurately without overburdening their in-house preconstruction teams.
Complete Division 22 Scope
Itemized measurement and pricing across sanitary waste, vents, domestic water, storm drainage, gas distribution, carriers, and plumbing fixtures.
Isometric Drawing Reconciliation
Cross-referencing flat floor plans with 3D isometric riser diagrams to capture vertical stack drops, vent penetrations, and fitting connections.
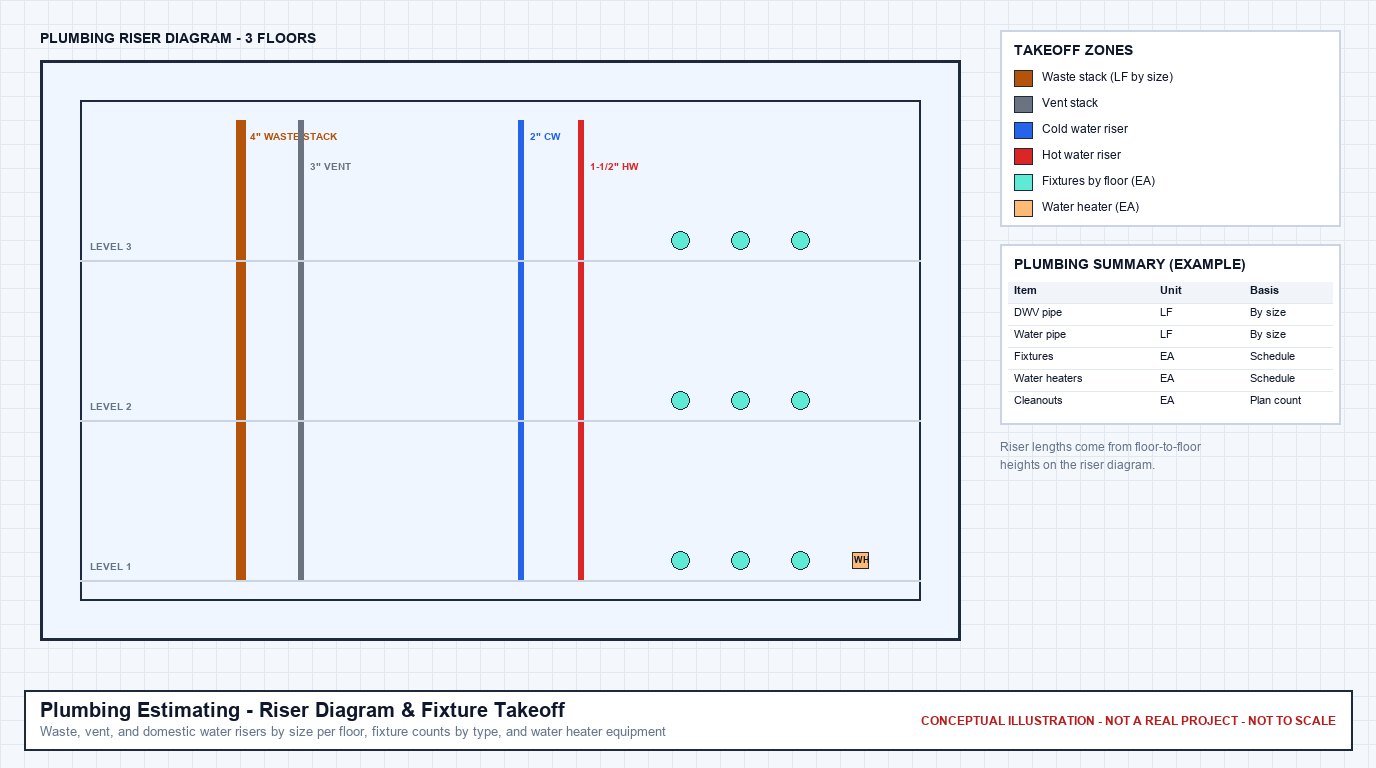
Isometric Riser & Piping Modeling
Commercial plumbing estimating correlates architectural floor plans, ceiling voids, and isometric riser schematics with itemized piping bills of materials and project-specific labor inputs to build an auditable preconstruction bid model.
Plumbing Estimating vs. Plumbing Quantity Takeoff
Contractors frequently choose between a complete plumbing cost estimate and a pure material quantity takeoff depending on their internal estimating structure:
| Scope Dimension | Plumbing Quantity Takeoff | Plumbing Estimating |
|---|---|---|
| Core Objective | Physical counts and linear pipe measurements | Complete financial cost modeling and bid proposal preparation |
| Piping & Fittings | Linear feet by diameter/material, fitting counts | Piping LF + material supplier prices, joining labor, and hanger hardware |
| Labor Units | Excluded. Standard trade units only (LF, EA). | Included. MCAA / trade labor unit hours multiplied by shop or union wage rates. |
| Equipment & Subs | Excluded | Pipe insulation, core drilling, trenching equipment, and crane hoisting |
| Deliverable Package | Excel Takeoff Sheet (BOM) & Color Markups | Excel Estimate, Takeoff BOM, Bid Summary, Markups & Assumptions |
If your plumbing firm already maintains proprietary material pricing discounts with local supply houses and uses internal shop labor tables, our pure Plumbing Quantity Takeoff deliverable supplies the exact quantities you need to populate your bids.
Plumbing Systems and Components We Quantify
Our estimating methodology covers all major disciplines across CSI MasterFormat Division 22 (Plumbing) and Division 33 site utility interfaces:
Sanitary Waste & Vent (DWV)
Gravity drainage systems, vertical vent stacks, and below-grade sanitary mains:
- Underground schedule 40 PVC or service-weight cast iron soil pipe (CISP)
- Above-ground no-hub cast iron or PVC waste stacks and horizontal branches
- Dry vents, circuit vents, relief vents, and roof vent penetrations with flashing
- Line cleanouts (CO), stack cleanouts, wall access cleanouts, and floor cleanouts
- Floor drains (FD), funnel floor drains, trap primers, and deep seal P-traps
Domestic Water Distribution
Pressurized potable cold water, hot water supply, and recirculation loops:
- Copper piping (Type L hard-drawn above ground, Type K annealed below grade)
- Commercial PEX-a piping systems and chlorinated polyvinyl chloride (CPVC)
- Domestic hot water (DHW) and hot water recirculation (DHWR) lines
- Isolation ball valves, balancing valves, check valves, and pressure reducing valves (PRVs)
- Reduced Pressure Zone (RPZ) backflow preventers and double check assemblies
Water Heating & Equipment
Central hot water generation, circulation equipment, and pressure booster skids:
- Commercial gas and electric storage tank water heaters
- Tankless commercial water heating skid systems and condensing boilers
- In-line and base-mounted domestic hot water recirculation pumps
- Duplex and triplex domestic water booster pump packages
- Thermal expansion tanks, master thermostatic mixing valves (TMVs), and shock arrestors
Plumbing Fixtures & Carriers
Terminal plumbing fixtures cross-referenced with schedule tags and rough-ins:
- Commercial flushometer water closets (wall-hung vs. floor-mounted)
- Heavy-duty wall carriers for water closets, urinals, and lavatories
- Wall-hung washout urinals with manual or electronic sensor flush valves
- ADA lavatories, sensor faucets, thermostatic mixing valves, and insulated P-trap wraps
- Service sinks, mop basins, emergency eyewash / drench shower combination units
Storm Drainage & Rainwater
Roof drainage conductors, secondary overflow piping, and site discharge lines:
- Primary roof drains with cast iron dome strainers, gravel stops, and bearing pans
- Secondary overflow roof drains with elevated water dam rings and scupper connections
- Vertical storm leaders and horizontal rainwater collection piping
- Sump pump basins, duplex submersible effluent pumps, and discharge check valves
Fuel Gas & Interceptors
Natural gas and propane distribution lines, regulators, and trade interceptors:
- Schedule 40 black steel gas pipe, malleable iron fittings, and welded piping
- Gas regulators, seismic shutoff valves, emergency gas solenoids, and drip legs
- Commercial kitchen grease interceptors (indoor point-of-use or exterior concrete gravity vaults)
- Lint interceptors, oil/sand separators, and chemical neutralization basins
Key Estimating Factors in Commercial Plumbing
Unlike simple electrical wiring or ductwork, plumbing systems are governed by gravity slope, pipe insulation thickness, and trenching logistics that do not appear on 2D floor plans.
Professional plumbing estimators evaluate critical real-world factors during takeoffs:
Underground DWV Slope & Invert Depths
Sanitary sewer lines require a continuous downward slope of 1/8" to 1/4" per foot. On long horizontal runs, the piping depth increases substantially, requiring deeper trenching, stone pipe bedding, shoring boxes, and additional labor.
Riser Takeoff & Vertical Drops
Plumbing floor plans only show horizontal pipe runs. We cross-reference isometric riser diagrams and architectural ceiling heights to quantify vertical stack heights, fixture rough-in drops, and vent penetrations through the roof.
Pipe Insulation & Jacketing
Energy codes (such as ASHRAE 90.1) require fiberglass insulation on all domestic hot water, recirculation, and roof drain bodies to prevent condensation sweating. We itemize insulation linear footage by pipe diameter.
Wall Carriers & Structural Chases
Commercial wall-hung water closets require cast iron carrier brackets concealed inside plumbing chase walls. Omitting carrier hardware from a bid creates an immediate financial deficit on high-density commercial restrooms.
Drawings and Project Documents Reviewed
Accurate plumbing estimating requires cross-referencing multiple engineering and architectural drawing sets:
Plumbing Floor Plans (P-Series)
Show horizontal pipe layouts, pipe diameters, fixture connections, cleanouts, floor drains, and equipment room layouts.
Isometric Riser Diagrams
Illustrate 3D pipe routing for sanitary waste stacks, domestic water supply risers, gas piping, and vent loops across multi-story buildings.
Plumbing Fixture Schedules
Specify manufacturer brand names, model numbers, rough-in requirements, carrier types, flow rates (GPM/GPF), and trim packages.
Architectural Floor Plans & Restroom Elevations
Verify partition wall chase thicknesses, ADA mounting heights, ceiling grid clearances, and finished floor elevations.
Civil Site Utility Plans (C-Series)
Define the exact 5-foot building line demarcating where building interior plumbing scope ends and civil exterior utility scope begins.
Mechanical Equipment Schedules (M-Series)
Identify HVAC equipment requiring domestic water makeup lines, backflow preventers, condensate drain piping, and natural gas connections.
Confirmed Plumbing Estimating Deliverables
ConstructQuant adheres strictly to verified preconstruction deliverables formatted for commercial bidding:
Excel Plumbing Cost Estimate
An itemized workbook broken down by system (underground DWV, aboveground waste, domestic water, fixtures, gas). Includes pipe and fitting material costs, labor hours, equipment allowances, and markup subtotals.
Excel Quantity Takeoff (BOM)
A detailed Bill of Materials tabulating pipe linear footage by diameter and material (PVC, Cast Iron, Copper), fitting counts (elbows, tees, wyes), valve counts, fixture counts, and equipment items.
Color-Coded PDF Plan Markups
High-resolution drawing markups with distinct color layers tracing sanitary sewer (green), vents (yellow), domestic cold water (blue), and hot water (red), with counted fixtures stamped and tagged.
Bid Summary & Scope Assumptions
A written scope document detailing pipe slope assumptions, insulation coverage, carrier inclusion rules, trenching boundaries, and unresolved questions suitable for RFI submission.
ConstructQuant 6-Step Plumbing Estimating Workflow
Every plumbing preconstruction project is executed through our verified estimating process:
Document Intake & Plan Calibration
Review P-series drawing index, confirm addenda revisions, calibrate digital measurement tools against architectural grid dimensions, and verify specification requirements.
Fixture & Equipment Count Takeoff
Perform a tag-by-tag count of water closets, urinals, lavatories, sinks, floor drains, and carriers, cross-referencing floor plans directly with the plumbing fixture schedule.
Sanitary DWV & Storm Pipe Measurement
Measure underground and aboveground sanitary waste, vent, and storm piping. Calculate vertical riser drops from isometric schematics and apply pipe slope factors.
Domestic Water & Gas Piping Takeoff
Quantify cold water, hot water, recirculation loops, and natural gas piping. Tabulate valves, PRVs, backflow preventers, insulation footage, and water heating skids.
Pricing Application & QA/QC Cross-Check
Apply material supply pricing, fitting joining labor hours, equipment rentals, and markups. Cross-check fixture totals against riser connection points.
Final Estimate Package Delivery
Deliver clean Excel estimating workbooks, quantity takeoffs, color-coded PDF markups, and documented scope assumptions ready for bid day review.
Who Uses Outsourced Plumbing Estimating
Our services provide preconstruction capacity relief and independent scope verification across the commercial contracting industry:
Plumbing Subcontractors
Expand your bidding volume without adding fixed overhead. Keep your senior estimators focused on vendor buyout and project management while we handle pipe takeoffs.
Mechanical Prime Contractors
Coordinate plumbing packages alongside HVAC sheet metal and piping. Ensure no scope gaps exist between mechanical room floor drains, makeup water lines, and equipment connections.
General Contractors
Level subcontractor plumbing bids during preconstruction. Confirm whether competing plumbing bids include wall carriers, backflow preventers, or site 5-foot tie-ins.
What Information to Provide for a Plumbing Estimate
To ensure a precise and timely plumbing estimate, we recommend submitting the following project documents:
- Plumbing Drawings (P-Series): Complete floor plans, underground plumbing plans, roof drainage layouts, and isometric risers.
- Equipment & Fixture Schedules: Model numbers, flow rates, fixture carrier types, and water heater specifications.
- Architectural Floor Plans & Elevations: Restroom chase wall dimensions, ceiling heights, and door clearances.
- Civil Site Utility Plans: Location of 5-foot building connection points for sewer, domestic water, and gas.
- Division 22 Specifications: Approved pipe materials (Cast Iron vs. PVC, Copper vs. PEX), valve specs, and insulation standards.
- Target Bid Date: Your submission deadline so we schedule the takeoff and estimating milestone to meet your review window.
Frequently Asked Questions About Plumbing Estimating
How do you calculate vertical piping lengths from flat 2D plans?
We do not measure flat 2D lines alone. We cross-reference plumbing floor plans with isometric riser diagrams and architectural ceiling heights. We calculate vertical stack heights between floors, measure drops from overhead mains down to fixtures (e.g. 18" AFF for lavatories, 36" AFF for mop sinks), and add vent penetrations through the roof deck.
Does the estimate separate underground rough-in from aboveground rough-in?
Yes. Underground plumbing (under-slab sanitary sewer, grease lines, water service entrance) is segregated from aboveground rough-in (stacks, horizontal branch piping, ceiling distribution) and final fixture trim. This allows contractors to plan their phases and track labor across project construction milestones.
Can you provide a material-only quantity takeoff without pricing?
Yes. Many plumbing contractors maintain their own supplier discount pricing and internal labor unit databases. If you only need drawing-based pipe linear footage, fitting counts, valve counts, and fixture counts, you can request our pure Plumbing Quantity Takeoff Services.
How do you handle fixture carrier brackets?
Fixture carrier systems are specifically quantified for all wall-hung commercial water closets, urinals, and lavatories based on fixture schedule callouts and architectural restroom chase wall widths. We itemize single and back-to-back horizontal/vertical carrier systems with faceplates and foot supports.
How are addenda and drawing revisions managed during bidding?
When addenda or revised plumbing sheets are issued, we cross-check revision clouds against our original takeoff model. We quantify altered pipe sizes, relocated fixtures, or revised equipment connections, providing updated deliverables with clear revision annotations.
What is the typical turnaround time for a plumbing estimate?
Delivery timing depends on project size, sheet count, fixture density, and your target bid date. We establish a firm delivery schedule upon reviewing your project drawing package during intake.
Request a Plumbing Estimate
Submit your plumbing drawings, isometric risers, and fixture schedules. ConstructQuant will review your scope and provide a project-based service proposal.