Doors & Windows Estimating Services
ConstructQuant delivers independent commercial door, frame, window, and glazing estimating services for Division 08 distributors, commercial glazing contractors, and preconstruction teams. We cross-reference architectural floor plans, door schedules, window schedules, elevation profiles, and opening specifications to audit every opening tag. Our takeoffs quantify hollow metal assemblies, solid core wood doors, aluminum storefronts, architectural hardware groups, glass types, and field installation labor for complete bid readiness.
What Are Commercial Doors & Windows Estimating Services?
Commercial doors and windows estimating is the systematic preconstruction analysis of building openings, frame assemblies, glazing systems, and operating hardware defined in CSI Division 08 00 00. Because commercial openings involve multiple interconnected trades—hollow metal frame fabrication, architectural wood door machining, aluminum extrusion cutting, glass manufacturing, electrified access control coordination, and field hanging labor—accurate estimating requires comprehensive schedule audit reconciliation against floor plans and detail sheets.
Door & Frame Schedule Reconciliation
We verify every door tag against floor plans, elevation views, and partition wall types. We identify discrepancies between schedule dimensions, fire rating requirements (20/45/60/90-minute UL labels), frame throat depths, and specified handing.
Architectural Hardware Group Modeling
Each opening links to a designated BHMA hardware set. We quantify continuous hinges, mortise locks, rim panic devices, surface overhead closers, kick plates, acoustic smoke seals, and electrified lock power transfer hinges.
Storefront & Curtain Wall Framing
Aluminum fenestration takeoffs capture linear footage of mullions, transoms, perimeter subsills, receptor channels, and thermal breaks. We break down stick-built storefronts and multi-story curtain wall systems by profile dimensions.
Glazing & Insulated Glass Units (IGUs)
We quantify glass square footage categorized by thickness and build: 1" low-E insulated glass, laminated acoustic security glass, fully tempered safety lites, ceramic fire-rated glass (e.g., Pyrostop/Robax), and decorative spandrel panels.
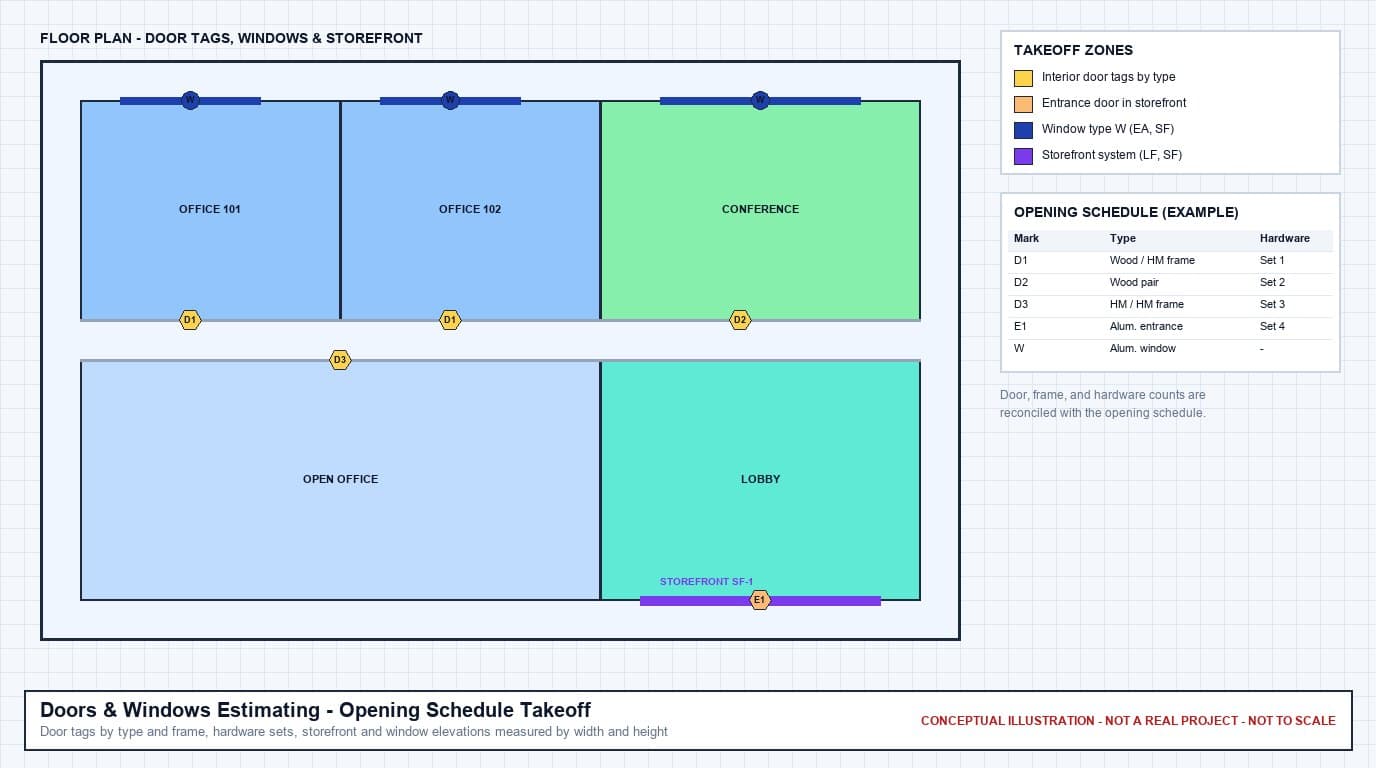
Example: Reading Door Tags, Storefronts, and Hardware Groups
Reconciling door schedules, frame jamb details, hardware groups, and curtain wall perimeter elevations.
Complete Division 08 Estimating & Takeoff Scope
ConstructQuant items all commercial openings across healthcare, education, retail plazas, multi-family housing, and commercial office towers.
Hollow Metal Doors & Frames
- 18-ga & 16-ga flush commercial steel doors
- Welded masonry frames with wire anchors
- Knockdown (KD) drywall slip-on frames
- Borrowed lites, sidelites, and transom frames
- Insulated polystyrene and polyurethane steel doors
- 20, 45, 60, and 90-minute UL fire-rated assemblies
Architectural Wood Doors
- Solid core particleboard (PC) wood veneer doors
- Staved lumber core (SLC) institutional doors
- Mineral core fire doors (45/60/90-minute ratings)
- High-pressure decorative laminate (HPDL) clad doors
- Sound transmission class (STC) acoustical doors
- Factory machining for concealed closers & raceways
Aluminum Storefront & Entrances
- Center-glazed and front-glazed 1-3/4" x 4-1/2" framing
- Thermally broken exterior aluminum storefronts
- Narrow, medium, and wide stile aluminum entrance doors
- Automatic sliding and swinging ADA operator integration
- Continuous perimeter flashing, subsills & end dams
- Anodized and custom Kynar 500 paint finish allowances
Curtain Wall & Ribbon Windows
- Multi-story aluminum stick curtain wall systems (2-1/2" profiles)
- Pressure plates, snap-on cosmetic exterior caps & gaskets
- Floor-to-floor dead load and wind load anchor clips
- Thermal expansion joints and perimeter air/vapor barrier transitions
- Commercial punched windows & continuous ribbon windows
- Operable awning, casement & hopper window inserts
Architectural Glazing Systems
- 1" double-glazed low-E insulated glass units (IGUs)
- 1/4" and 3/8" monolithic tempered interior glass partitions
- Laminated acoustic and security glazing (PVB/SentryGlas)
- Ceramic fire-rated glass and heat-reflective spandrel glass
- Structural silicone glazing (SSG) joint sealants & setting blocks
- Custom decorative frosted, etched & patterned glass
Finish Hardware & Accessories
- Commercial mortise locksets, passage & privacy sets
- Rim and concealed vertical rod (CVR) panic exit devices
- Heavy-duty surface overhead door closers & stops
- Continuous geared aluminum hinges and butt hinges
- Thresholds, perimeter weatherstripping & automatic door bottoms
- Electrified strikes, magnetic locks & card reader preps
Doors & Windows vs. Adjacent Trades
Establishing precise scope definitions avoids bidding overlaps and prevents coordination gaps on bid day.
Doors & Windows vs. Architectural Millwork (Division 06)
Pass-through cabinet doors, custom reception desk panels, display case woodwork, and wood standing trim belong to CSI Division 06 40 00 (handled on our Millwork Estimating Services page). Division 08 covers swinging door leaves, passage frames, entrance doors, and structural fenestration systems. When architectural woodwork surrounds a hollow metal opening, our takeoff cleanly separates the frame/door assembly from the decorative millwork cladding.
Fenestration Framing vs. Structural Steel (Division 05)
Structural steel tube columns, wind-load bypass angles, building structural headers, and steel embeds belong to CSI Division 05 12 00 (covered on our Structural Steel Estimating page). Division 08 estimating captures aluminum curtain wall mullions, anchor brackets connecting aluminum framing to the steel structure, and intermediate subframe channels.
Estimating Consultancy vs. Engineering Design Services
ConstructQuant provides quantity takeoff, cost modeling, and bid preparation consulting. We do not provide structural PE engineering calculations, wind load structural stamping, thermal modeling certifications, or shop drawing drafting. All takeoffs are generated strictly from project architectural and structural documents provided by the client.
Practical Estimating Realities in Doors & Windows
Critical factors that influence labor productivity, lead times, and installed costs on commercial openings projects.
Frame Installation Timing: Welded vs. Knock-Down (KD)
Welded hollow metal frames must be set and braced prior to wall framing or masonry wall erection, requiring early delivery coordination and phased carpenter hours. Knock-down (KD) slip-on drywall frames install after drywall taping is finished. Our takeoff breaks out frame types so contractors can model scheduling logistics and site labor sequences accurately.
Fire Rating & Positive Pressure Smoke Compliance
UL-labeled fire door assemblies require complete component compliance under NFPA 80. A 90-minute stairwell door requires mineral core construction, fire-rated hollow metal frame, rated ball-bearing hinges, positive-latching mortise hardware, and approved intumescent smoke gaskets. Incompatible hardware will fail inspection. Our takeoff verifies that specified hardware sets match the fire label rating of each opening.
Glazing Lift Equipment & Setting Access
Large insulated glass units (e.g., 60 sq ft lobby lites weighing over 300 lbs) cannot be manually set by a two-man glazing crew. We identify oversized lites that require mobile glass manipulators, suction lifters, boom lifts, or exterior scaffolding. Factoring mechanical lifting equipment and crew sizes into the estimate prevents major field margin erosion.
Electrified Hardware & Low-Voltage Handoffs
Modern commercial buildings rely heavily on access-controlled openings. An electrified opening requires coordinated raceways through the door core, electric hinge/power transfers, electrified mortise locks, power supply cabinets, and conduit to Division 26/28 rough-ins. Our takeoff flags electrified openings so door distributors and electrical contractors have zero ambiguity on scope boundaries.
Standard Commercial Openings Deliverables
ConstructQuant provides clean, standardized preconstruction documentation tailored for distributors, glazing fabricators, and GC buy-out teams.
1. Excel Estimate
Itemized cost model itemizing doors, frames, glazing systems, hardware sets, perimeter sealants, and installation carpenter/glazier crew labor hours.
2. Excel Quantity Takeoff
Comprehensive opening schedule audit tabulating door counts, frame types, glass square footage, storefront linear footage, and hardware group itemization.
3. PDF Markups
Color-coded architectural floor plans and elevations highlighting every door tag, window assembly, and storefront perimeter matching the takeoff schedule.
4. Bid Summary
Executive overview summarizing opening counts by material type, total hardware package investment, glazier field hours, and recommended markup margins.
5. Scope / Assumptions
Explicit technical scope narrative detailing fire rating assumptions, rough opening tolerances, glazing performance criteria, and addenda reviewed.
Our 6-Step Openings Estimating Workflow
A disciplined, repeatable methodology ensuring complete schedule reconciliation and pricing accuracy.
Plans/Documents
Intake architectural floor plans, door/window schedules, exterior elevations, storefront details, and hardware specifications.
Scope Review
Audit opening schedules against plan drawings; verify fire label requirements, frame depths, glass types, and addenda changes.
Quantity Takeoff
Count and measure doors, frames, storefront linear feet, glass square footage, and compile complete hardware group quantities.
Pricing
Apply distributor material pricing, glass fabrication rates, hardware set costs, and regional carpenter/glazier labor wages.
QA/QC
Peer review checking plan tag reconciliation, opening dimension accuracy, fire door hardware compliance, and formula integrity.
Final Estimate Delivery
Transmit final bid-ready Excel files, marked-up PDF opening plans, executive bid summary, and scope assumptions document.
Commercial Doors & Windows Estimating Inquiries
Common preconstruction questions answered for trade subcontractors, distributors, and general contractors.
How do you reconcile discrepancies between floor plans and door schedules?
Discrepancies between floor plan opening tags and the door schedule are very common in commercial preconstruction. In our Excel Quantity Takeoff and Scope & Assumptions deliverable, we maintain an explicit "Schedule Discrepancies & RFI Log" identifying every mismatched tag, unlisted opening, or conflicting fire rating so preconstruction teams can seek architect clarification before submitting bids.
Do you itemize architectural hardware by individual component or by set?
Both. In the door schedule audit, each opening is linked to its specified Hardware Set (e.g., Set 01, Set 04A). In our detailed hardware takeoff tab, we break down those sets into discrete line-item counts (hinges, mortise locks, exit devices, closers, stops, seals, thresholds). This dual structure serves both general contractors needing summary package numbers and door distributors pricing component purchase orders.
What is your turnaround time for a commercial openings estimate?
Turnaround is project-dependent. An interior fit-out with 35 hollow metal and wood doors can be turned around rapidly, whereas a multi-story medical office building with 400 rated openings and 15,000 sq ft of curtain wall requires additional time for meticulous schedule cross-checking. We confirm project delivery dates upon drawing review.
Do you estimate automatic sliding entrance doors and security access controls?
Yes. We quantify commercial automatic sliding door packages, telescoping entrance systems, ADA power operators, and electrified door preps. We explicitly define the handoff point between Division 08 hardware/prep and Division 26/28 low-voltage electrical rough-ins.
Integrated Preconstruction Estimating Services
Connect openings and glazing estimates with related interior finishes and structural trade packages.
Millwork Estimating
Architectural casework, custom reception desks, wood paneling, and interior trim takeoffs.
Construction Estimating
Full-scope commercial preconstruction cost modeling and bid management services.
Quantity Takeoff
Independent material measurement and plan markup services across all commercial CSI divisions.
Commercial Estimating
Turnkey commercial building estimating, general conditions modeling, and subcontractor buyouts.
Ready to Bid Your Next Doors, Frames & Glazing Package?
Send your architectural plans, door/window schedules, and hardware specifications to ConstructQuant. Receive a line-item opening schedule audit, material takeoff, and cost model ready for commercial bid submission.