Healthcare Construction Estimating Services
ConstructQuant provides paid, project-based construction estimating and quantity takeoff for hospitals, medical office buildings, clinics, outpatient facilities, and healthcare renovations. We quantify patient rooms, treatment and support spaces, MEP systems, medical gas, specialized finishes, and phased work in occupied facilities, based on what the project documents show.
What Is Healthcare Construction Estimating?
Healthcare construction estimating is the quantity takeoff and pricing of buildings where patient care is delivered, such as hospitals, medical office buildings, clinics, and outpatient facilities. Compared with general commercial work, a healthcare estimate carries more room types, denser MEP systems, medical gas, specialized cleanable finishes, and owner-furnished equipment coordination. Renovations add phasing and temporary construction measures in occupied buildings, priced as defined in the project documents.
Hospitals
New wings, bed towers, and departmental renovations where patient units, procedure suites, support spaces, and central MEP systems are estimated together.
Medical Office Buildings
Core and shell medical office buildings and their tenant fit-outs, with exam rooms, plumbing-intensive layouts, and above-ceiling MEP density higher than typical office space.
Clinics & Outpatient Facilities
Clinics, urgent care, imaging, and ambulatory facilities, including procedure rooms and specialized MEP only where the drawings show them.
Healthcare Renovations
Renovation of existing healthcare space: selective demolition, existing-condition tie-ins, phased work areas, and temporary construction measures described in the project documents.
Room Types, Phasing, and MEP Density
Healthcare takeoffs are usually built room type by room type, then split by phase. Device and outlet counts follow the room types, and each phase carries its own demolition, temporary barriers, and protection.
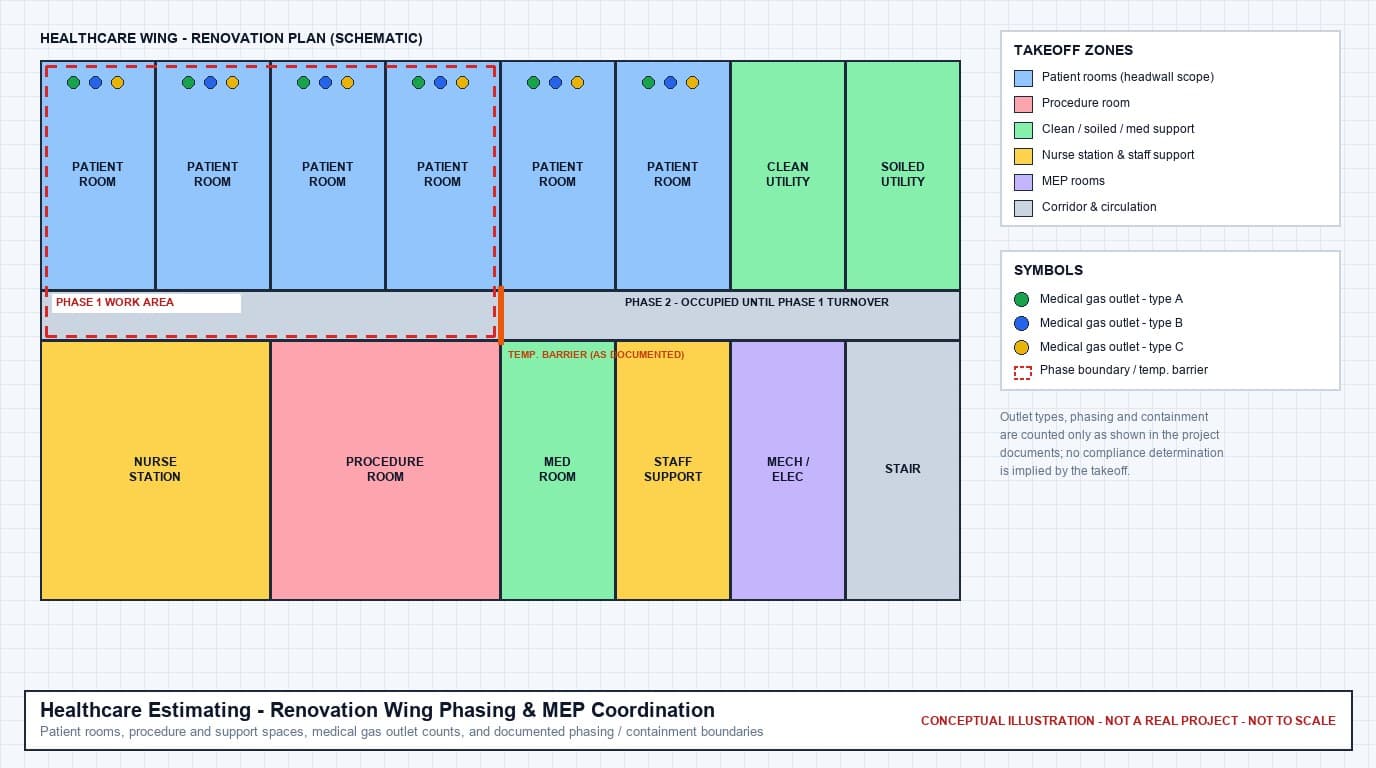
Healthcare Spaces We Estimate
Scope is organized by room type so quantities repeat reliably across patient units and departments.
Patient Rooms
- Room counts by type from the room data or finish schedule
- Headwall scope and in-wall blocking
- Patient toilet rooms and fixtures
- Casework, sinks, and accessories per room
- Doors, frames, and hardware sets
- Ceiling, flooring, and wall protection
Treatment & Procedure Areas
- Exam and treatment rooms
- Operating or procedure rooms where applicable
- Equipment supports and ceiling structure where shown
- Room-specific lighting and power
- Room-specific HVAC as represented on drawings
- Owner-furnished medical equipment flagged as exclusion
Corridors & Support Spaces
- Corridor finishes, handrails, and wall protection
- Nurse stations and staff work areas
- Clean and soiled utility rooms
- Medication, storage, and equipment rooms
- Staff lounges, lockers, and restrooms
- Waiting, reception, and public areas
MEP Coordination and Specialized Finishes
These systems are quantified from the documents provided. ConstructQuant does not design, commission, or test healthcare systems.
HVAC & Environmental Requirements
Air handling, exhaust, humidification, filtration, and room pressure relationships are estimated as represented in the mechanical drawings, schedules, and specifications. ConstructQuant quantifies what is documented; it does not design or verify environmental performance.
Plumbing & Medical Gas Coordination
Domestic water, sanitary, and fixture scope, plus medical gas piping, outlets, alarms, and zone valves where applicable and shown. Outlet counts are taken by type from the plans and cross-checked against the room layouts.
Electrical Systems
Normal and essential power distribution as shown on the one-line diagram, branch circuits, lighting, nurse call and low-voltage pathways, and generator or transfer equipment when included in scope.
Specialized Finishes
Seamless or sheet flooring with integral base, cleanable ceiling systems, impact-resistant wall protection, and specialty wall coverings measured by room type from the finish schedule.
Renovation and Phasing in Occupied Healthcare Buildings
Many healthcare projects happen inside buildings that stay open. The cost of that work depends on how the documents define phases, access, and protection.
Existing Conditions
Selective demolition, above-ceiling MEP removal, and tie-ins to existing systems are quantified from existing-condition drawings. Unknown conditions are listed as assumptions.
Phased Work Areas
Each phase carries its own demolition, construction, temporary partitions, and turnover scope, with repeated mobilization and off-hours work priced where the phasing plan requires it.
Documented Containment
Temporary barriers, anterooms, negative-air equipment, and cleaning are estimated only as the infection-control or phasing documents describe them.
Healthcare vs. Commercial and MEP Estimating
Healthcare (This Page)
Healthcare-specific building types and room types, document-driven MEP and environmental requirements, medical gas, and phased renovation in occupied facilities.
Commercial
Offices, retail, and general commercial buildings, including core and shell versus tenant improvement budgeting.
MEP
Mechanical, electrical, and plumbing systems on any building type, estimated as a system package.
Documents Reviewed for a Healthcare Estimate
Room data, equipment responsibility, and phasing documents matter most for a complete healthcare estimate.
- Architectural floor plans, enlarged room plans, and room data sheets if provided
- Finish schedules and interior elevations for patient, treatment, and support rooms
- Mechanical drawings, air handling schedules, and room pressure or airflow schedules
- Plumbing and medical gas drawings, outlet schedules, and riser diagrams
- Electrical one-lines, panel schedules, and low-voltage drawings
- Equipment plans identifying owner-furnished and contractor-installed items
- Existing-condition drawings or survey information for renovation work
- Phasing plans, infection-control or containment requirements, and interim life-safety measures when documented
- Project specifications and addenda
Healthcare Estimating Deliverables
Outputs separate phases, room types, and temporary construction so each cost driver can be reviewed.
Excel Estimate
Cost model organized by department or area and by trade, with phases carried as separate subtotals when the work is phased.
Excel Quantity Takeoff
Room counts by type, medical gas outlets by type, fixtures, headwalls, finish areas by room type, ductwork and piping quantities, and demolition quantities for renovation scope.
PDF Markups
Color-coded markups of room types, phase boundaries, demolition areas, and counted MEP devices so each quantity can be traced back to a drawing.
Bid Summary
Roll-up by phase, area, and trade, with temporary construction and phasing costs shown as their own lines.
Scope / Assumptions
Documents reviewed, owner-furnished equipment exclusions, phasing and containment assumptions as documented, existing-condition assumptions, and items requiring confirmation.
Healthcare Estimating Workflow
Plans/Documents → Scope Review → Quantity Takeoff → Pricing → QA/QC → Final Estimate Delivery
Plans/Documents
Receive architectural, MEP, medical gas, equipment, phasing, and existing-condition documents, along with specifications and addenda.
Scope Review
Identify room types, owner-furnished versus contractor-furnished equipment, phases, occupied areas, and the temporary construction measures the documents require.
Quantity Takeoff
Quantify rooms by type, finishes by room, MEP devices and outlets, ductwork and piping, demolition, and temporary barriers or protection by phase.
Pricing
Price materials, labor, and subcontracted trades, including productivity effects of phased work in occupied areas where the documents define those conditions.
QA/QC
Reconcile room counts with the room schedule, check outlet and device counts against room types, and confirm each phase carries its own temporary construction scope.
Final Estimate Delivery
Deliver the Excel estimate, Excel quantity takeoff, PDF markups, bid summary, and scope/assumptions document.
Healthcare Estimating Questions
How is healthcare estimating different from commercial construction estimating?
Commercial construction estimating covers offices, retail, and general commercial buildings. Healthcare projects add room types with dense MEP requirements, medical gas systems, specialized finishes, owner-furnished equipment coordination, and frequent phased renovation inside occupied facilities. Those factors change how quantities are organized and how phasing and temporary construction are priced.
Does ConstructQuant verify code or regulatory compliance for healthcare projects?
No. ConstructQuant estimates the scope shown in the project documents. Code, regulatory, and infection-control requirements are the responsibility of the design team, owner, and authorities having jurisdiction. When the documents include those requirements, the resulting construction scope is quantified and priced as documented.
How are infection-control and containment measures estimated?
When the documents include an infection-control plan, containment details, or phasing requirements, temporary barriers, anterooms, negative-air equipment, protection, and cleaning are quantified per phase as described. If those requirements are not yet defined, they are carried as a labeled allowance or listed as an assumption to be confirmed.
How does healthcare estimating relate to MEP estimating?
MEP estimating covers mechanical, electrical, and plumbing systems on any building type. Healthcare estimating covers the whole project, including architectural scope, finishes, equipment coordination, and phasing, and treats MEP as one part of a facility where room types drive system density.
Related Estimating Services
Commercial Construction Estimating
Offices, retail, and general commercial buildings.
MEP Estimating
Mechanical, electrical, and plumbing systems estimating.
Plumbing Estimating
Domestic water, sanitary, fixtures, and specialty piping.
HVAC Estimating
Air handling, ductwork, exhaust, and equipment.
Electrical Estimating
Power distribution, branch circuits, and lighting.
Construction Estimating
Full-scope estimating across all trades and project types.
Get an Estimate for Your Healthcare Project
Describe the facility, the scope, and whether the work is phased in an occupied building. ConstructQuant will respond with a project-based estimating proposal. Email info@constructquant.com or call +1 (317) 751-5969.