What Construction Cost Estimating Covers
Cost estimating is the financial engine of preconstruction planning. While physical quantity takeoffs tell you how many cubic yards of concrete or square feet of drywall a building requires, cost estimating establishes what that project will actually cost to build under specific labor market conditions, project delivery methods, and procurement schedules.
ConstructQuant develops structured cost models that separate direct physical construction expenditures from indirect field administration, insurance, contingency, and general contractor fees. By establishing transparent cost structures early in preconstruction, developers avoid design budget creep, general contractors confirm bid viability, and owners secure accurate construction financing.
Cost-Model Development & Line-Item Financial Modeling
Professional cost estimating converts drawing quantities into an auditable financial structure itemizing material quotes, trade crew wage rates, equipment rental allowances, site general conditions, and contingency reserves.
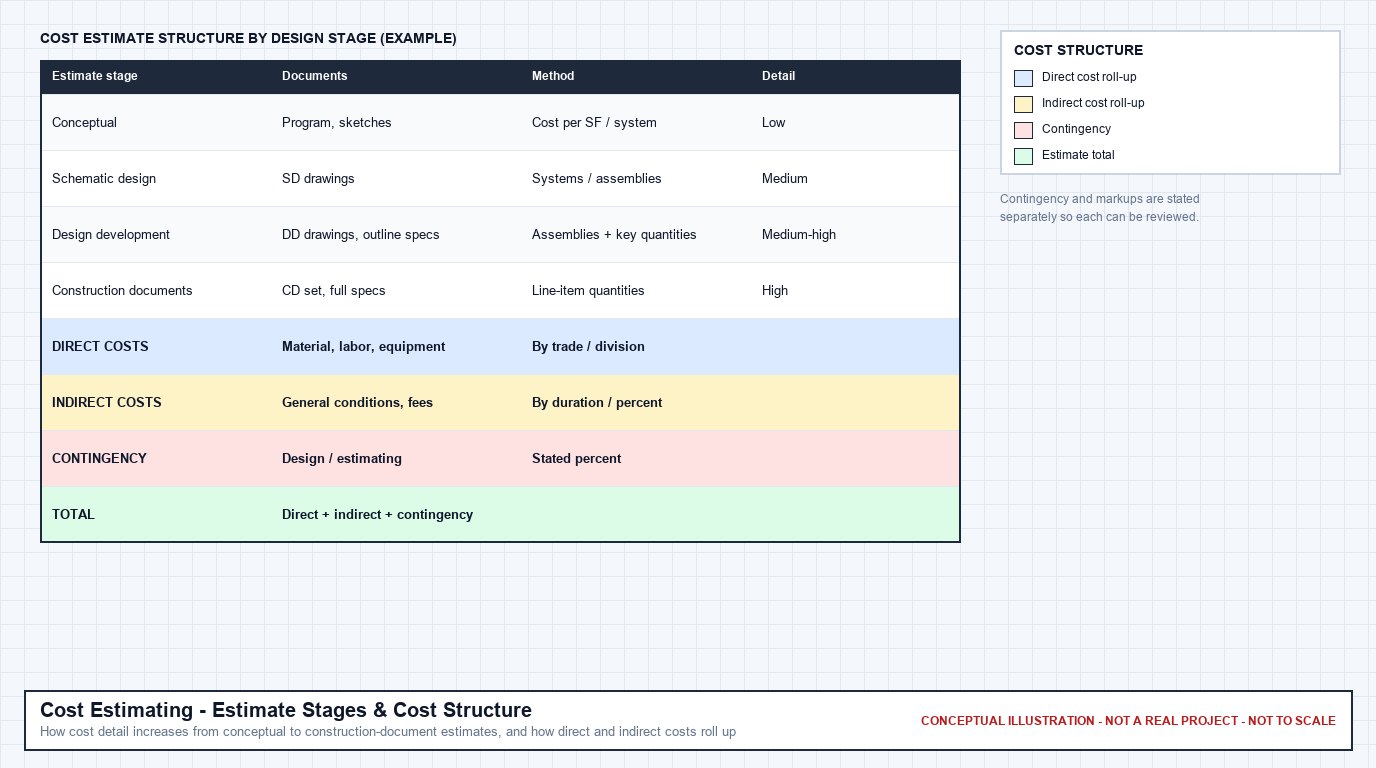
The Anatomy of a Complete Construction Cost Model
A dependable construction cost estimate is never a single top-line lump sum. ConstructQuant structures cost estimates across distinct financial tiers to provide complete visibility into project expenditures:
1. Direct Material & Commodity Costs
The raw cost of permanent building materials incorporated into the structure: ready-mix concrete, structural steel, framing lumber, MEP equipment, architectural finishes, and fasteners. Reflects current regional supplier and wholesale distributor pricing.
2. Trade Labor Productivity & Wages
Labor crew hours modeled on trade production rates (e.g., ironworker tons per day, electrician conduit footage per hour, drywaller boards per shift). Incorporates local base wage rates, fringe benefits, workers' compensation, and prevailing wage rules.
3. Construction Equipment & Plant
Major machinery required for field assembly: tower cranes, hydraulic mobile cranes, concrete boom pumps, scissor lifts, excavators, and temporary generators. Accounts for mobilization, daily/monthly rental rates, fuel, and qualified operator wage rates.
4. General Conditions & Site Overhead
Indirect jobsite supervision expenditures (CSI Division 01): project superintendent salaries, field office trailers, temporary power and water, waste dumpster pulls, site safety fencing, sanitary facilities, and project closeout cleaning.
5. Design & Escalation Contingency
Risk allowances calibrated to drawing maturity: 10%–15% at conceptual stage to absorb undefined engineering details, down to 3%–5% at construction document stage. Includes commodity price escalation factors for long-lead procurement schedules.
6. Contractor Fee, Overhead & Insurance
General liability insurance, payment and performance bond premiums, builder's risk coverage, home office administrative allocation, and general contractor profit margins.
Cost Estimating vs. Construction Estimating vs. Bid Estimating
ConstructQuant maintains explicit semantic boundaries between our estimating services to match your exact preconstruction milestone:
| Service Dimension | Cost Estimating Services | Bid Estimating Services | Construction Estimating |
|---|---|---|---|
| Primary Objective | Cost modeling, budget benchmarking & financial feasibility | Competitive tender preparation & subcontractor quote leveling | Broad master preconstruction estimating across all 50 divisions |
| Project Milestone | Concept, Schematic Design (SD), Design Development (DD) | Bid day, procurement closing, tender submission | All preconstruction stages |
| Primary Input | Preliminary sketches, architectural layouts, milestone drawings | 100% CD bid sets, subcontractor quotes, addenda | Full project plans, specifications & project scope |
| Key Focus Area | Direct/indirect cost development, crew rates, contingencies | Scope gaps, leveling subcontractor exclusions, bid forms | Comprehensive trade coordination and scope coverage |
Approaching a competitive tender deadline? Explore our specialized Bid Estimating Services for subcontractor quote leveling and tender submission packaging, or visit our master Construction Estimating Services hub.
Cost Estimating Across Project Design Milestones
ConstructQuant provides cost modeling tailored to the maturity of project documentation:
Confirmed Cost Estimating Deliverables
Every cost estimating engagement includes five standardized preconstruction deliverables:
1. Consolidated Excel Cost Estimate Model
A multi-tabbed spreadsheet organized by CSI MasterFormat division. Itemizes material unit costs, labor production hours, equipment allowances, general conditions, overhead, and contingency reserves.
2. Excel Quantity Takeoff Worksheet
An unpriced, auditable Bill of Materials (BOM) detailing all measured drawing quantities: square footages, cubic yards, linear footages, piece counts, and component weights underpinning the cost model.
3. Color-Coded PDF Plan Markups
High-resolution PDF drawing sets with color-coded measurement overlays clearly illustrating verified takeoff boundaries, room finishes, foundation areas, and utility traces.
4. Executive Cost Summary Sheet
An executive dashboard summarizing total project costs, cost per square foot, trade distribution percentages, direct-to-indirect ratios, and key cost drivers for owner and lender review.
5. Scope Inclusions, Exclusions & Assumptions
A comprehensive narrative document articulating drawing dates reviewed, wage rate assumptions, assumed site logistics, escalation allowances, and explicit exclusions protecting project clarity.
Our 6-Step Cost Estimating Workflow
To ensure financial rigor and client auditability, every cost estimating project follows our established preconstruction workflow:
Frequently Asked Questions About Cost Estimating
Can you prepare a cost estimate if drawings are only partially complete?
Yes. We regularly prepare conceptual, schematic design (SD), and design development (DD) cost estimates. For incomplete areas, we coordinate with the project team to establish sensible parametric allowances and incorporate calibrated design contingencies to protect the preliminary budget.
How does a cost estimate differ from a competitive bid estimate?
Cost estimating establishes a baseline financial model reflecting fair market material, labor, and equipment expenditures throughout the design phase. Bid estimating occurs at the procurement deadline and focuses on leveling specific subcontractor quotations, managing bid-day exclusions, and assembling the final tender proposal.
How are local labor wage rates and union rules incorporated?
We calibrate labor modeling based on project requirements: open-shop market wage rates, union collective bargaining agreements, or federally mandated Davis-Bacon prevailing wage scales according to project location and client instructions.
What is the typical turnaround time for a construction cost estimate?
Turnaround is project-dependent based on the total square footage, building occupancy type, drawing detail, and number of CSI trades included. When you submit your project drawings, we provide a confirmed delivery schedule in our formal service proposal.
Request a Construction Cost Estimate
Submit your architectural drawings, conceptual narratives, or engineering plans. ConstructQuant will review your documentation and provide a formal, project-based estimating proposal detailing scope coverage and confirmed turnaround.