Retail Construction Estimating Services
ConstructQuant provides paid, project-based estimating and quantity takeoff for retail tenant improvements, store fit-outs, new retail buildings, and shopping centers. We estimate sales floors, storefronts, back-of-house areas, lighting, MEP, and site work, and keep landlord and tenant scope separate where the lease documents define it.
What Is Retail Construction Estimating?
Retail construction estimating is the quantity takeoff and pricing of stores and shopping centers, most often tenant fit-outs inside a landlord-delivered shell. A retail estimate is organized around the sales floor, storefront, checkout and customer areas, and back-of-house stock and receiving space. It depends heavily on the lease exhibit or work letter, because that document decides which work the landlord delivers and which work the tenant's contractor must price.
Retail Tenant Improvements
Store fit-outs inside an existing shell, in strip centers, malls, or street-front buildings, where the lease exhibit or landlord work letter defines what the tenant builds.
New Retail Construction
Freestanding stores and pad-site buildings where the estimate covers the building shell, storefront, site work, and parking along with the interior build-out.
Shopping Centers
Multi-tenant retail buildings and center improvements: shell space for future tenants, common-area work, storefront systems, and site and parking scope.
Prototype & Rollout Stores
Retailer prototype drawings adapted to a specific space, where repeated store layouts are priced against site-specific conditions such as shell condition, dimensions, and existing MEP.
Sales Floor, Back-of-House, and the Landlord Line
Retail takeoffs are split by store area and by responsibility. Sales floor and back-of-house finishes are priced differently, and anything the landlord delivers is kept out of the tenant total.
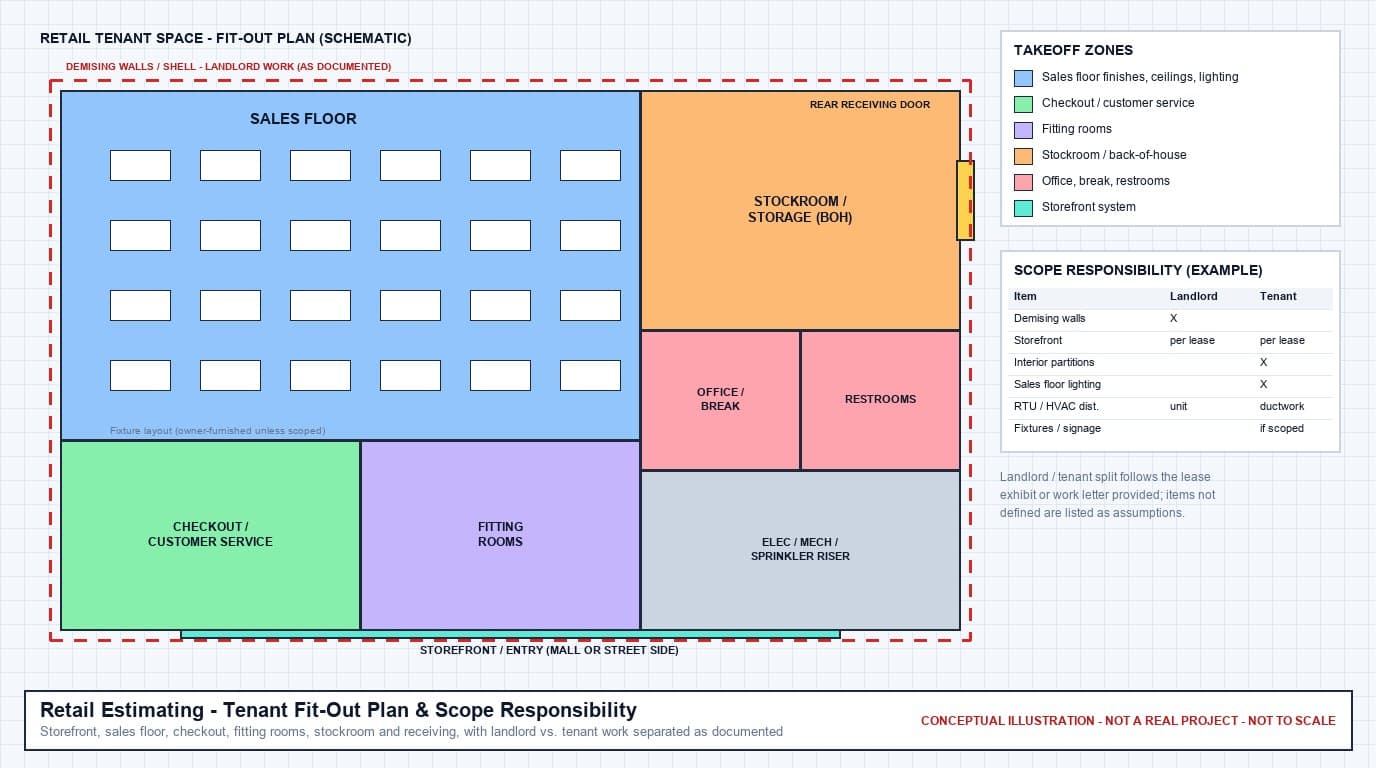
Retail Scope Categories We Estimate
Items marked "when scoped" or "if shown" are priced only when they appear in the documents or the agreed scope.
Sales Floor & Customer Areas
- Sales floor flooring, ceilings, and wall finishes
- Checkout, cash wrap, and customer-service counters
- Fitting rooms and feature walls
- Fixture blocking and floor-mounted fixture provisions
- Fixture installation only when scoped
- Customer restrooms
Storefront & Entry
- Aluminum storefront, glazing, and entrance doors
- Mall-front closures or security grilles where shown
- Storefront soffits, bulkheads, and finishes
- Sign blocking and electrical to sign location
- Signage itself only where included in scope
- Temporary storefront barricades if required
Back-of-House & Stock Areas
- Stockroom, storage, and receiving areas
- Rear receiving doors and dock provisions
- Staff break room and office
- Shelving and racking only when scoped
- Janitor and utility rooms
- Durable wall protection in service areas
Lighting & Electrical
- Sales floor lighting and lighting controls
- Track, display, and case lighting as scheduled
- Power to checkout, fixtures, and floor boxes
- Panel and service upgrades within the tenant space
- Low-voltage pathways for POS, security, and data
- Exit and emergency lighting
HVAC & Plumbing
- Rooftop unit reuse, replacement, or new units as documented
- Tenant ductwork, diffusers, and controls
- Restroom, break-room, and janitor plumbing
- Grease interceptors for food retail where shown
- Sprinkler head relocation for new layouts
- Utility metering and connection points
Sitework & Parking
- Parking lot paving, striping, and curbs for new stores
- Sidewalks, accessible routes, and cart corrals
- Site lighting and pylon sign foundations if shown
- Utility services to the building
- Landscaping allowances where scoped
- Center-wide site work only when in the documents
Interior Finishes by Area
Sales floors usually carry higher-grade flooring, feature walls, and specialty ceilings, while stock and receiving areas use sealed concrete, painted drywall or block, and exposed structure. Finishes are measured by area so the two are not averaged together.
Renovation & Phased Retail Work
Remodels in open stores and work in occupied centers may require night shifts, phased sales floor sections, storefront barricades, and restrictions on noisy work or deliveries. These are priced only as the documents or center rules describe.
Retail vs. Commercial Construction Estimating
Retail (This Page)
Stores and shopping centers: sales floor and back-of-house layouts, storefronts, fixture and sign provisions, display lighting, prototype stores, and landlord vs. tenant scope from lease documents.
Commercial Construction
Broad commercial project estimating, including office buildings, corporate interiors, mixed-use buildings, and core and shell vs. tenant improvement budgeting.
Documents Reviewed for a Retail Estimate
The lease exhibit and fixture plan are as important as the drawings, because they set the scope boundary on most retail fit-outs.
- Tenant improvement or new-building architectural drawings
- Lease exhibit, landlord work letter, or tenant criteria manual defining landlord vs. tenant work
- Retailer prototype drawings and brand standards, where provided
- Fixture plans identifying owner-furnished and contractor-installed items
- Reflected ceiling plans, finish plans, and finish schedules
- Storefront elevations and door hardware schedules
- MEP drawings, including existing rooftop unit and panel information
- Site plans for freestanding or pad-site stores
- Phasing or operating-hours requirements for remodels in open stores or occupied centers
Retail Estimating Deliverables
Excel Estimate
Cost model organized by trade and by area (sales floor, storefront, back-of-house, site), with landlord and tenant scope carried as separate subtotals when the lease documents define the split.
Excel Quantity Takeoff
Sales floor and back-of-house finish areas, partition lengths, ceiling areas, light fixture counts by type, storefront lengths and door counts, and site quantities for new stores.
PDF Markups
Color-coded plan markups of sales floor, back-of-house, storefront, and fixture zones, plus landlord work areas where they are shown.
Bid Summary
Roll-up by trade and area with cost per square foot of sales area and total space, useful for comparing a prototype store across locations.
Scope / Assumptions
Documents reviewed, landlord vs. tenant responsibilities as interpreted from the lease exhibit, owner-furnished fixtures and signage, after-hours work assumptions, and exclusions.
Retail Estimating Workflow
Plans/Documents → Scope Review → Quantity Takeoff → Pricing → QA/QC → Final Estimate Delivery
Plans/Documents
Receive the store drawings, fixture plan, finish schedules, MEP drawings, and the lease exhibit or tenant criteria that define the shell condition.
Scope Review
Confirm what the landlord delivers, what the tenant builds, and which fixtures, signage, and equipment are owner-furnished. Identify mall or center construction rules that affect cost.
Quantity Takeoff
Measure partitions, ceilings, finishes, storefront, lighting, power, HVAC distribution, plumbing, and site work, separated by sales floor, back-of-house, and landlord areas.
Pricing
Price materials, labor, and subcontracted trades, including after-hours or phased work when the documents require construction around store or center operations.
QA/QC
Check that landlord work is not priced in tenant totals, reconcile fixture counts with the fixture plan, and review cost per square foot by area.
Final Estimate Delivery
Deliver the Excel estimate, Excel quantity takeoff, PDF markups, bid summary, and scope/assumptions document.
Retail Estimating Questions
How is retail estimating different from commercial construction estimating?
Commercial construction estimating covers commercial buildings broadly, including offices and core and shell work. Retail estimating focuses on store-specific scope: sales floor and back-of-house layouts, storefronts, fixture provisions, display lighting, and the landlord vs. tenant split defined in lease documents. Retail projects also often involve prototype stores and work around store or center operations.
How do you handle landlord vs. tenant scope?
The split is taken from the lease exhibit, landlord work letter, or tenant criteria manual provided. Shell terms such as "vanilla shell" or "cold dark shell" vary between landlords, so the estimate follows the written responsibilities rather than the label. Items the documents do not assign are listed in the Scope / Assumptions document.
Are store fixtures and signage included?
Only when they are part of the requested scope. Fixtures and signs are often owner-furnished. In that case the estimate covers the construction that supports them, such as blocking, power, and sign electrical, and lists the items themselves as exclusions or owner-furnished.
Can you estimate a remodel in an operating store?
Yes, when the phasing or operating constraints are documented. Night work, phased sales floor sections, temporary partitions, and protection of merchandise areas are priced as described and noted as assumptions.
Related Estimating Services
Commercial Construction Estimating
Offices, core and shell, and general commercial buildings.
Doors & Windows Estimating
Storefront, glazing, doors, frames, and hardware.
Drywall Estimating
Partitions, bulkheads, soffits, and ceilings.
Flooring Estimating
Sales floor and back-of-house flooring quantities.
Electrical Estimating
Lighting, power, panels, and low-voltage pathways.
Construction Estimating
Full-scope estimating across all trades and project types.
Get an Estimate for Your Retail Project
Describe the store, the shell condition, and which fixtures and signage are in your scope. ConstructQuant will respond with a project-based estimating proposal. Email info@constructquant.com or call +1 (317) 751-5969.