Residential Construction Estimating Services
ConstructQuant provides professional residential construction estimating services for US home builders, residential general contractors, custom home builders, spec home developers, and renovation contractors. We analyze residential architectural drawings, structural plans, and finish schedules to develop complete project cost models for single-family homes, townhomes, duplexes, and residential additions—covering every trade from foundations through final finishes.
What Are Residential Construction Estimating Services?
Residential construction estimating is the systematic quantification and pricing of all materials, labor, and trade work required to build or renovate a residential dwelling. Unlike commercial construction estimating, which deals with multi-story steel-framed buildings and complex CSI division coordination, residential estimating focuses on wood-framed structures, residential-grade mechanical systems, and the finish selections and allowances that drive home construction budgets. Apartment buildings, condominiums, and other multi-unit developments, where repeated unit types and shared corridors and amenities shape the estimate, are covered under multifamily estimating.
New Home Construction
Complete ground-up cost estimating for single-family homes, townhomes, duplexes, and residential subdivisions—from lot preparation through certificate of occupancy.
Renovations & Additions
Residential remodel and addition estimating including demolition, structural modifications, kitchen/bath remodels, room additions, basement finishing, and attic conversions.
Custom Home Specifications
Custom-specification residential builds with unique architectural details, high-end finish selections, specialty framing (timber, SIPs), and integrated smart home systems.
Spec Home & Tract Development
Production home builder estimating with per-plan cost models, option/upgrade pricing matrices, and subdivision lot premium adjustments for volume residential builders.
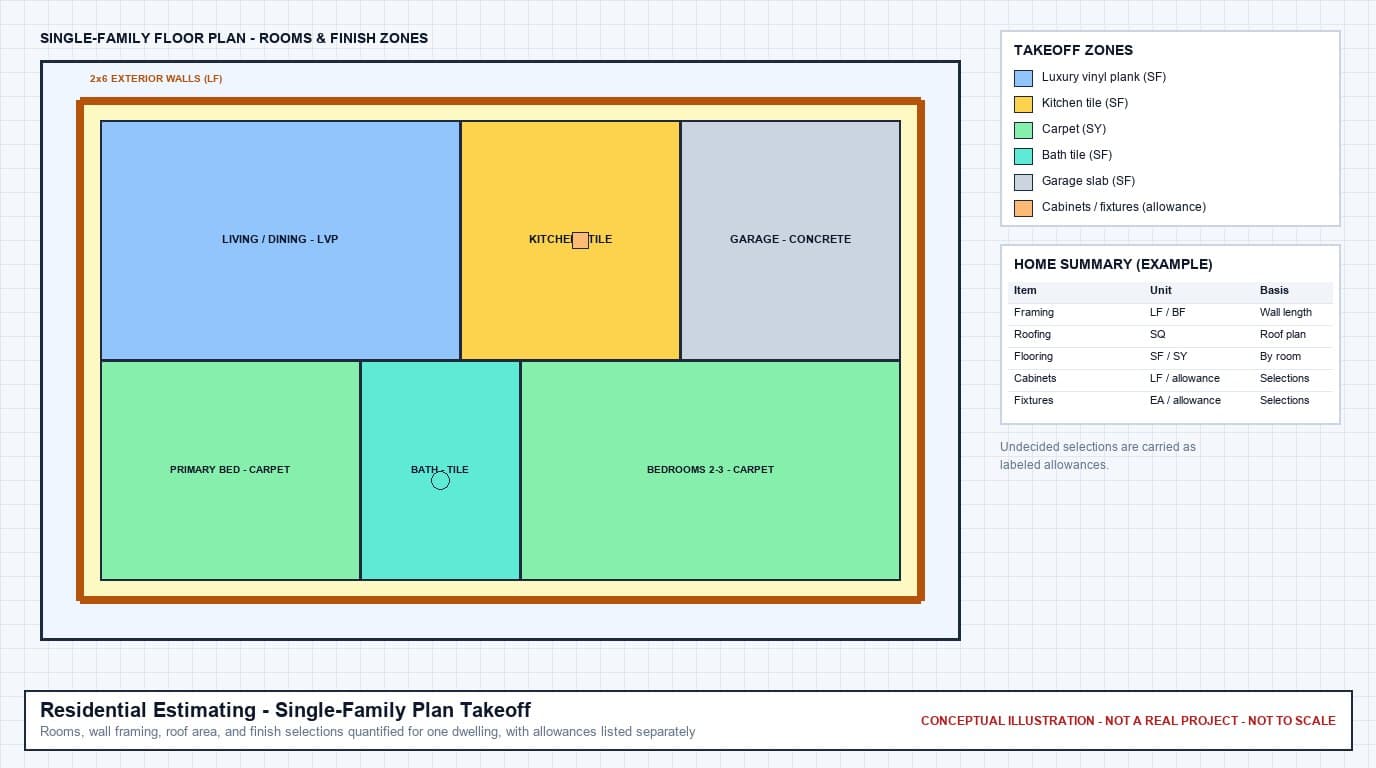
Example: Reading a Residential Plan Set for Takeoff
Analyzing residential architectural plans, structural details, and finish schedules to develop accurate home construction cost models.
Comprehensive Residential Scope Coverage
ConstructQuant estimates every trade involved in building a residential dwelling—from site preparation through interior finishes and landscaping allowances.
Site & Foundation Work
- Lot clearing, grading, and site preparation
- Residential foundation systems (slab, crawlspace, basement)
- Concrete footings, stem walls, and flatwork
- Foundation waterproofing and drainage
- Driveway, sidewalk, and patio concrete
- Residential utility connections (water, sewer, electrical)
Structural Framing & Envelope
- Wood wall framing (2×4, 2×6 exterior walls)
- Floor joists, engineered lumber (TJI, LVL, Glulam)
- Roof framing (rafters, trusses, ridge beams)
- Sheathing (wall, roof, subfloor)
- House wrap, air barrier, and moisture management
- Windows, exterior doors, and garage doors
Roofing & Exterior Finishes
- Asphalt shingles, metal roofing, or tile roofing
- Underlayment, ice/water shield, and flashing
- Gutters, downspouts, and rain diversion
- Vinyl siding, fiber cement, stone veneer, or stucco
- Exterior trim, soffits, and fascia boards
- Exterior painting and staining
Residential MEP Systems
- Residential HVAC (split systems, furnace/AC, ductwork)
- Residential plumbing (copper/PEX supply, DWV piping)
- Plumbing fixtures (kitchen, bath, laundry)
- Residential electrical (panel, circuits, devices, fixtures)
- Low-voltage wiring (data, cable, security pre-wire)
- Water heater systems (tank, tankless, heat pump)
Interior Finishes
- Drywall hanging, taping, and texturing
- Interior doors, casings, and base trim
- Cabinets and countertops (kitchen, bath, laundry)
- Flooring (hardwood, LVP, tile, carpet)
- Interior painting (walls, ceilings, trim)
- Closet shelving, mirrors, and bath accessories
Exterior Improvements & Final
- Decks, patios, and outdoor living structures
- Fencing and retaining walls
- Landscape grading and topsoil
- Irrigation system rough-in
- Garage interior (floor coating, storage)
- Final clean, punch list, and CO prep
Residential vs. Commercial Construction Estimating
Understanding the key differences between residential and commercial estimating approaches.
Residential Estimating (This Page)
Focused on wood-framed residential structures—single-family homes, townhomes, duplexes. Uses residential finish allowances, builder-grade material pricing, residential mechanical systems, and residential code requirements (IRC). Finish selections and options/upgrades significantly drive the budget.
Commercial Estimating
Focused on multi-story steel and concrete-framed commercial buildings—offices, retail, healthcare, hospitality. Uses CSI division organization, commercial general conditions, Core & Shell vs. TI budgeting, commercial MEP infrastructure, and commercial building codes (IBC).
Residential Estimating Deliverables
Every residential estimating engagement includes five standardized preconstruction deliverables structured for home builders and residential contractors.
Excel Residential Estimate
Multi-tabbed spreadsheet organized by trade: site/foundation, framing, roofing, exterior, MEP rough-ins, insulation, drywall, finishes, and exterior improvements. Material costs, trade labor, and subcontractor pricing for every scope.
Excel Quantity Takeoff Worksheet
Unpriced Bill of Materials: lumber board-foot counts by size, concrete volumes, roofing squares, siding squares, drywall sheets, flooring square footage, paint gallons, and fixture counts. Fully auditable against residential plans.
Color-Coded PDF Plan Markups
Residential floor plans with color-coded visual overlays showing measured wall lengths, floor areas by finish type, roof areas, exterior siding zones, and room-by-room finish mapping.
Residential Bid Summary Sheet
Executive dashboard showing total build cost, cost per heated square foot, trade-level percentage breakdown, and finish allowance summary for builder review and budget conversations with homeowners.
Scope Inclusions, Exclusions & Assumptions
Written narrative identifying plan revision dates reviewed, finish selections assumed, allowance amounts, building permit assumptions, and explicit exclusions (landscaping design, well/septic, impact fees, owner-supplied items).
Our 6-Step Residential Estimating Workflow
Every residential project follows our established estimating workflow.
Residential Plan & Specification Intake
Receipt and review of architectural floor plans, foundation plans, framing plans, elevations, cross-sections, roof plans, finish schedules, and any structural engineering details or energy compliance documentation.
Trade Scope & Finish Selection Review
Identification of all residential trades, finish specification levels, allowance items, and builder-supplied vs. owner-supplied scopes. Coordination of finish schedules with floor plans.
Full-Home Quantity Takeoff
Digital measurement of concrete volumes, lumber board feet, sheathing sheets, roofing squares, siding squares, insulation areas, drywall sheets, flooring by room, and fixture/equipment counts from residential plan sets.
Material & Trade Labor Pricing
Application of current residential material pricing (lumber, concrete, roofing, siding, MEP), trade labor rates, subcontractor pricing for specialty trades, and builder overhead and profit considerations.
QA/QC Review & Benchmark Check
Independent audit validating cost-per-square-foot ratios against regional residential benchmarks, verifying trade proportions, and confirming that finish allowances align with specification levels.
Final Estimate Delivery
Deliver the complete package: residential Excel estimate by trade, quantity takeoff BOM, color-coded plan markups, bid summary dashboard, and scope assumptions narrative.
Residential Estimating Inquiries
Common preconstruction and budgeting questions answered for home builders and residential contractors.
What is the difference between residential and commercial estimating?
Residential estimating focuses on wood-framed dwellings built under the International Residential Code (IRC), using residential-grade materials and systems. Commercial estimating covers steel/concrete-framed multi-story buildings under the International Building Code (IBC), with commercial MEP infrastructure, fire protection, elevator systems, and CSI division cost organization. The estimating methodology, material databases, and labor rates differ significantly between the two sectors.
Can you estimate a home renovation or addition?
Yes. Renovation and addition estimating accounts for demolition and removal of existing materials, structural tie-in connections to the existing structure, selective MEP modifications, match-existing finish requirements, and the productivity impacts of working within an occupied or partially occupied dwelling.
How do you handle finish selections and allowances?
When specific finish selections are identified in the plans or specification, we price them directly. When selections are TBD, we establish clearly labeled allowance amounts based on the builder's indicated specification level (builder-grade, mid-range, or custom) and document all allowance assumptions in the scope narrative.
What is the typical turnaround for a residential estimate?
Turnaround is project-dependent. Delivery timelines depend on the home's size, complexity of architectural details, number of finish selections to research, and whether structural engineering details are included. We establish confirmed delivery milestones upon review of project plans.
Integrated Preconstruction Estimating Services
Connect residential estimating with trade-specific and full-scope construction estimating services.
Framing Estimating
Wood and metal stud framing takeoffs, engineered lumber, and wall/floor/roof assembly quantification.
Roofing Estimating
Shingles, metal roofing, underlayment, flashing, and roofing accessory quantification.
Commercial Estimating
Multi-story commercial building estimating—office, retail, healthcare, and mixed-use facilities.
Construction Estimating
Full-scope preconstruction cost modeling, quantity takeoffs, and trade package coordination.
Ready to Estimate Your Next Residential Project?
Send your residential architectural plans, structural details, and finish schedules to ConstructQuant. Receive a complete home cost model covering every trade from foundations through final finishes.