Multifamily Estimating Services
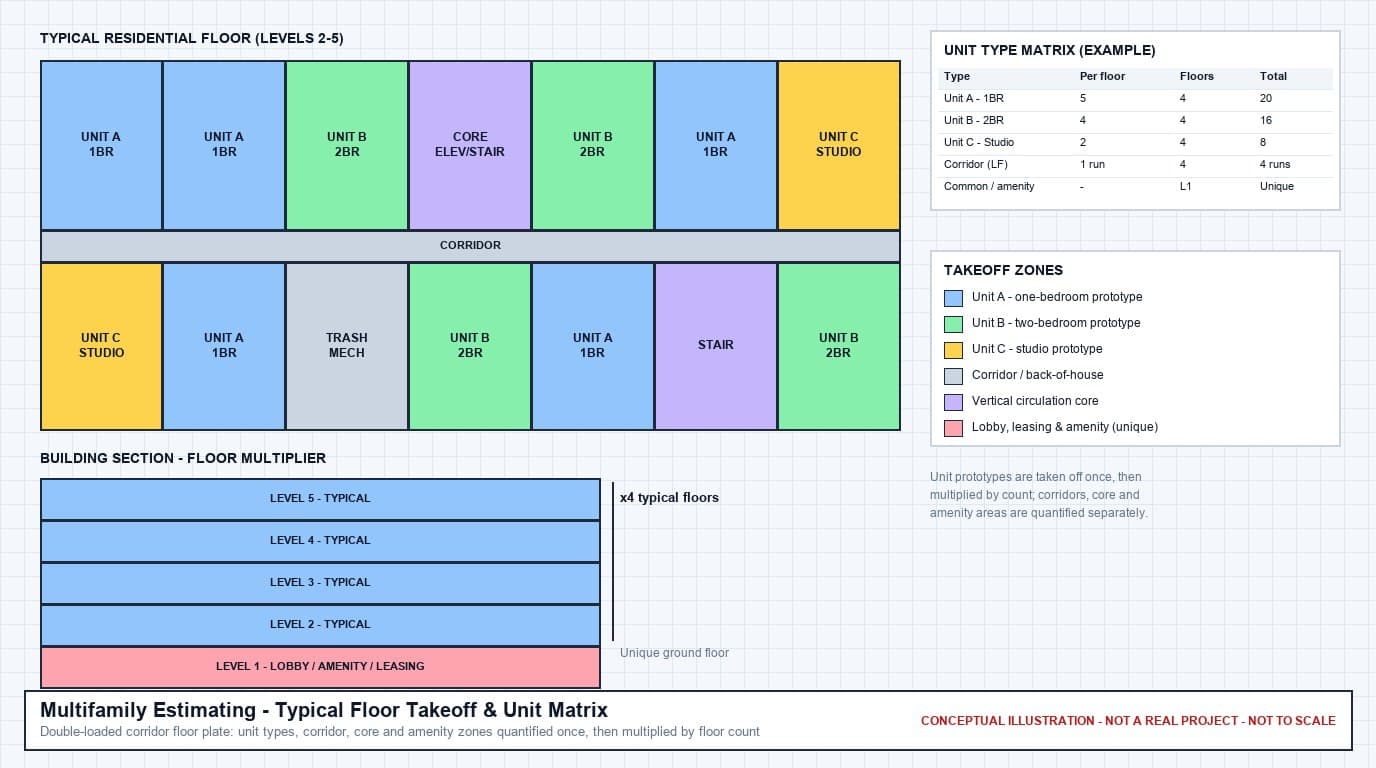
ConstructQuant provides paid, project-based construction estimating and quantity takeoff for apartment buildings, condominiums, attached townhome developments, and multi-building residential communities. We build estimates around the unit matrix: typical units are quantified once and multiplied, while corridors, lobbies, amenity spaces, envelope, MEP systems, and site work are measured as their own scope.
What Is Multifamily Estimating?
Multifamily estimating is the quantity takeoff and pricing of multi-unit residential buildings, where most of the cost sits in repeated unit types and the rest sits in shared space that belongs to the building rather than to any unit. A multifamily estimate typically quantifies each unit prototype, multiplies it by the unit count from the unit matrix, and separately measures corridors, lobbies, amenities, vertical circulation, parking, envelope, and building-wide MEP systems.
Apartment Buildings
Garden-style, mid-rise, and podium apartment buildings, including wood-frame residential levels over a concrete podium where the drawings show that construction type split.
Condominiums
For-sale condominium buildings, where unit finish levels, owner upgrade options, and common-element scope are usually defined more tightly than in rental product.
Townhome Developments
Attached townhome communities estimated as multi-building projects: repeated building types, shared site work, and unit-plan multipliers rather than one-off house pricing.
Multi-Building Communities
Residential campuses with several building types, a clubhouse or leasing building, garages or carports, and phased site infrastructure across a single development.
How Unit Repetition Shapes a Multifamily Takeoff
On a typical floor, the same few unit prototypes repeat around a corridor and core. A reliable multifamily estimate depends on getting each prototype right once, confirming the count, and keeping shared spaces out of the per-unit totals.
Prototype-Based Quantities
Partitions, doors, cabinets, fixtures, flooring, and paint are measured on each enlarged unit plan. Those per-unit quantities are then multiplied by the count of that unit type on each floor and in each building.
Where Repetition Breaks
Corner units, accessible units, top-floor units with different ceilings or roof conditions, and ground-floor units beside amenity space often differ from the typical prototype. These are carried as separate unit types when the drawings show the difference.
Multifamily Scope Categories We Estimate
Scope is organized so unit costs, shared building costs, and site costs stay distinct, which is how multifamily owners, developers, and general contractors usually review a budget.
Unit Interiors (Per Unit Type)
- Demising and interior partitions by unit type
- Unit doors, frames, and hardware sets
- Kitchen cabinets, countertops, and appliance allowances
- Bathroom fixtures, tub/shower units, and accessories
- Flooring by room: LVP, carpet, tile
- Paint, trim, closet shelving, and window treatments if scoped
Common Areas & Amenities
- Lobby, mailroom, and leasing office build-out
- Double-loaded corridor finishes, ceilings, and lighting
- Fitness room, clubroom, co-working, and roof deck
- Trash rooms, chutes, and recycling rooms
- Stair and elevator lobby finishes
- Pool, courtyard, and outdoor amenity allowances
Building Envelope
- Exterior wall assemblies and cladding by elevation
- Unit windows and patio or balcony doors by type
- Balconies, railings, and waterproofing details
- Roofing, parapets, and roof-mounted equipment curbs
- Air/water barriers and sealants
- Podium deck waterproofing where shown
MEP Systems
- Stacked wet-wall plumbing risers and unit fixture counts
- Unit HVAC equipment (split systems, PTACs, or VRF) per unit type
- Corridor pressurization and common-area ventilation
- Unit panels, meter centers, and house electrical
- Low-voltage, access control, and intercom pathways
- Fire sprinkler and fire alarm scope as documented
Parking & Site Coordination
- Podium or structured parking levels where included
- Surface parking, drive aisles, and curbs
- Carports, detached garages, and EV-ready provisions if shown
- Utility services and building laterals by building
- Site lighting and dumpster enclosures
- Phased site work across multiple buildings
Finishes, Allowances & Reconciliation
- Finish schedules mapped to each unit type
- Allowance lines for undecided selections
- Rental vs. condominium finish-level assumptions
- Owner-furnished items flagged as exclusions
- Addenda and revision tracking by sheet
- Scope gaps between trades identified and listed
Multifamily vs. Residential and Hospitality Estimating
Multifamily sits between single-family residential and hotel work. The difference is in how the project is organized and occupied, not only in building size.
Multifamily (This Page)
Residential occupancy in many units under one building or development. Estimated by unit type and unit count, plus shared corridors, amenities, parking, and building-wide systems.
Residential
Single-family, custom homes, additions, and remodeling, where each dwelling is typically estimated as its own project with its own finish selections.
Hospitality
Transient guest accommodation: hotel guestrooms and suites, lobbies, food service, meeting space, and back-of-house areas that support hotel operations.
Documents Reviewed for a Multifamily Estimate
The unit matrix and enlarged unit plans matter most. Without a confirmed unit count by type and floor, per-unit quantities cannot be rolled up reliably.
- Architectural unit plans and enlarged unit layouts for every unit type
- Floor plans for each level, including podium, amenity, and roof levels
- Unit matrix or unit mix schedule showing counts by type and floor
- Building sections, wall sections, and exterior elevations
- Finish schedules and interior design packages for units and common areas
- Structural drawings, including podium and transfer-level details where applicable
- MEP drawings, riser diagrams, and equipment schedules
- Civil and site plans for parking, utilities, and multi-building layouts
- Project specifications, addenda, and any owner design standards provided
Multifamily Estimating Deliverables
Deliverables are structured so per-unit costs and building-wide costs can be reviewed separately.
Excel Estimate
Cost model organized by building, level, and trade, with separate subtotals for typical units, common areas, amenity spaces, envelope, MEP, and site work.
Excel Quantity Takeoff
Quantities developed per unit type and multiplied by the unit matrix, plus separately measured corridors, lobbies, amenities, and one-off spaces, so every total can be traced back to its source.
PDF Markups
Color-coded markups of typical unit plans and floor plates showing which areas were counted as repeated units and which were measured individually.
Bid Summary
Roll-up of total cost, cost per unit, cost per net rentable or saleable square foot where areas are provided, and trade-level breakdown for pro forma or bid review.
Scope / Assumptions
Documented unit counts used, drawing revisions reviewed, allowance amounts, finish-level assumptions, owner-furnished items, and explicit exclusions.
Multifamily Estimating Workflow
Plans/Documents → Scope Review → Quantity Takeoff → Pricing → QA/QC → Final Estimate Delivery
Plans/Documents
Receive unit plans, floor plans, the unit matrix, finish schedules, structural, MEP, and site drawings. Confirm which buildings and phases are in the estimating scope.
Scope Review
Identify every unit type, mirrored or accessible unit variants, common areas, amenity spaces, and parking. Reconcile the unit matrix against the floor plans before any quantities are built.
Quantity Takeoff
Take off each unit prototype once, apply unit counts by floor and building, then measure corridors, lobbies, amenities, envelope, and site work as separate line items.
Pricing
Apply material, labor, and subcontractor pricing by trade, with allowances for selections not yet made and pricing separated by building or phase where requested.
QA/QC
Check unit totals against the unit mix, compare cost per unit and cost per square foot across unit types, and confirm common-area scope is not double-counted inside unit totals.
Final Estimate Delivery
Deliver the Excel estimate, Excel quantity takeoff, PDF markups, bid summary, and scope/assumptions document.
Multifamily Estimating Questions
How is multifamily estimating different from residential construction estimating?
Residential construction estimating covers single-family, custom, and addition or remodel work, where each home is usually priced as its own project. Multifamily estimating is organized around repetition and shared space: unit prototypes are quantified once and multiplied, while corridors, lobbies, amenities, vertical circulation, parking, and building-wide MEP systems are estimated as separate scope that no single unit owns.
How do you handle mirrored units and accessible unit variants?
Mirrored units generally share quantities with their base type, so they are counted under that type unless the drawings show material differences. Accessible or adaptable units often have different bathroom layouts, clearances, fixtures, and hardware, so they are carried as their own unit type when the plans distinguish them.
Can you separate costs by building or phase?
Yes, when the drawings define the buildings or phases. Multi-building communities can be broken out so each building type, the clubhouse or leasing building, and shared site work each carry their own subtotal.
What if finish selections are not final?
Unselected finishes are carried as labeled allowances tied to the finish level indicated by the client (for example, rental-grade or condominium-grade). Each allowance is listed in the Scope / Assumptions document so it can be reconciled when selections are made.
Related Estimating Services
Residential Construction Estimating
Single-family, custom home, addition, and remodel estimating.
Hospitality Estimating
Hotels and resorts: guestrooms, public areas, and back-of-house scope.
Framing Estimating
Wood and cold-formed steel framing takeoffs for residential levels.
MEP Estimating
Plumbing, HVAC, and electrical estimating for building systems.
Flooring Estimating
Unit and corridor flooring quantities by material type.
Construction Estimating
Full-scope estimating across all trades and project types.
Get an Estimate for Your Multifamily Project
Share the unit matrix, unit plans, and drawing set details. ConstructQuant will review the scope and respond with a project-based estimating proposal. Email info@constructquant.com or call +1 (317) 751-5969.