What an Electrical Quantity Takeoff Actually Entails
An electrical quantity takeoff is the systematic measurement, counting, and tabulation of physical electrical components depicted on architectural and electrical engineering drawings. It is the objective quantitative foundation that electrical contractors rely upon to prepare competitive bids, order supplies, and establish material budgets.
Unlike full estimating, which assigns labor hours and dollar rates to every task, an electrical takeoff focuses strictly on physical quantification. It answers: How many linear feet of conduit and wire are required? How many duplex receptacles, 3-way switches, and lighting fixtures are shown? What distribution panels, transformers, and disconnects are scheduled?
Physical Material Counts
Every device, luminaire, panelboard, and feeder run is counted or measured with drawing references, allowing your internal estimating team to apply trade-specific unit costs directly.
Visual Verification Layers
Color-coded PDF markups provide an unmistakable visual audit trail. Your chief estimator can quickly cross-check any quantity against marked floor plans in seconds.
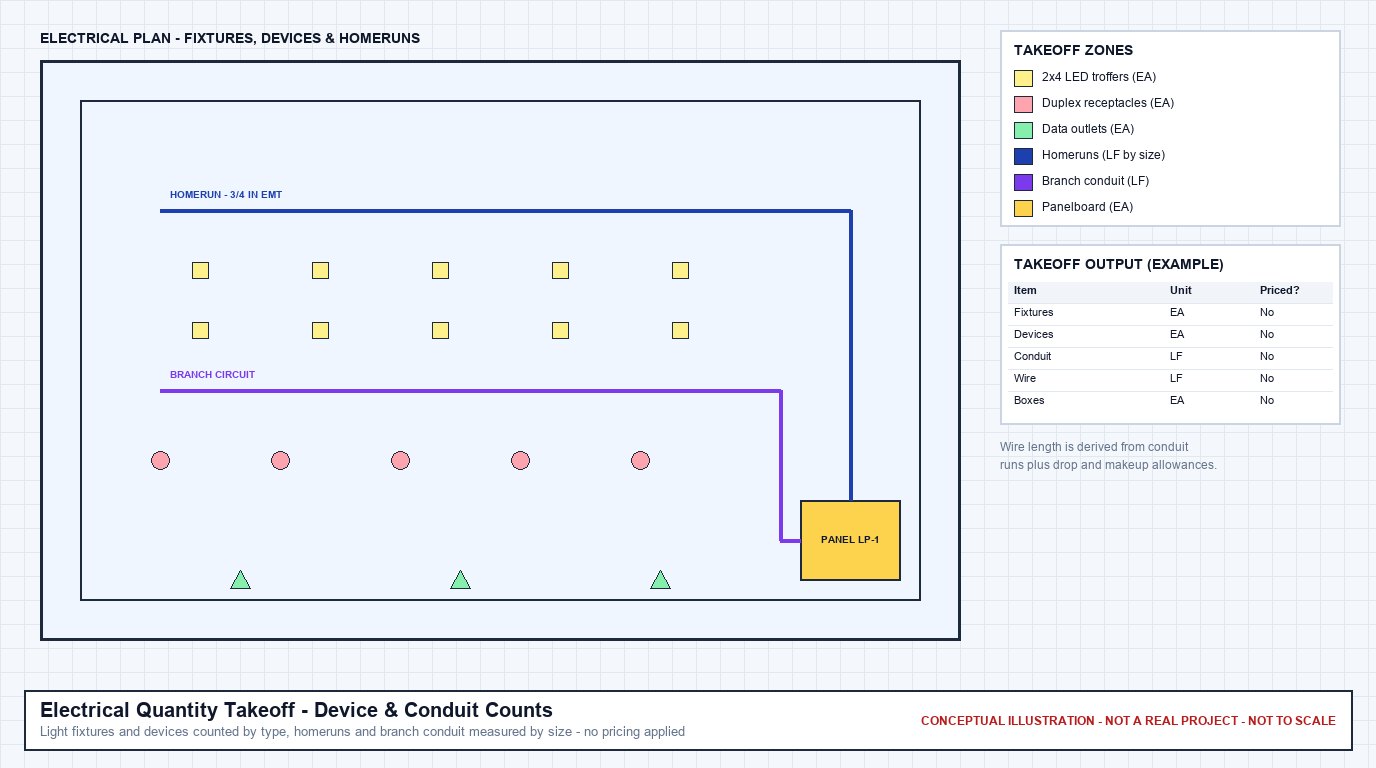
Digital Plan Overlays & Bill of Materials
Professional electrical takeoffs translate complex floor plans, luminaire schedules, and single-line diagrams into an organized Excel Bill of Materials (BOM) with complete drawing auditability and verified measurement layers.
Electrical Quantity Takeoff vs. Electrical Estimating
Many preconstruction service providers blur the line between a quantity takeoff and an estimate. Understanding the distinction ensures you receive the exact preconstruction support your business needs:
| Preconstruction Scope | Electrical Quantity Takeoff | Electrical Estimating |
|---|---|---|
| Primary Objective | Physical count and linear measurement of components | Total dollar cost forecasting (material, labor, equipment) |
| Pricing & Rates | No dollar rates applied. Contractor inputs their internal shop pricing. | Dollar rates included. Regional labor burdens, equipment, and material costs. |
| Labor Calculation | Excluded (quantities provided in standard trade units) | Included (NECA / trade labor units multiplied by hourly rates) |
| Primary Deliverables | Excel Takeoff Sheet (BOM) & Color-Coded PDF Markups | Excel Estimate, Takeoff, Bid Summary, Markups & Assumptions |
| Ideal User Profile | Contractors with internal estimating databases who need capacity relief | Subcontractors or GCs wanting complete cost models for bid day |
If your company already uses estimating software (such as Accubid, McCormick, or ConEst) and maintains established vendor price sheets, our Electrical Quantity Takeoff provides the exact quantities you need to populate your bids without paying for redundant pricing exercises.
Electrical Systems and Components We Quantify
Our takeoff workflow systematically covers all major electrical disciplines across CSI MasterFormat Division 26 (Electrical), Division 27 (Communications), and Division 28 (Electronic Safety and Security):
Power Distribution & Gear
Quantification of electrical service entrance and central distribution equipment:
- Main switchboards (MSB), switchgear, and unit substations
- Dry-type transformers (KVA rating, primary/secondary voltage)
- Distribution and branch circuit panelboards (main breaker vs. MLO)
- Automatic transfer switches (ATS) and emergency generator connections
- Enclosed circuit breakers, fused disconnect switches, and safety disconnects
Branch Wiring & Raceways
Linear raceway tracing and wire quantification calibrated with vertical allowances:
- Conduit linear footage by trade size and type (EMT, RMC, IMC, PVC, FMC)
- Metal-clad (MC) cable runs by gauge and conductor count (12/2, 12/3, 10/2)
- Copper and aluminum conductor linear footage (THHN, XHHW, bare ground)
- Junction boxes, pull boxes, conduit fittings, and support hardware
- Homerun calculations with documented panel drop allowances
Lighting Fixtures & Controls
Careful itemization cross-referenced directly with luminaire schedules:
- Interior luminaires (troffers, downlights, linear pendants, high-bays) by schedule tag
- Exterior floodlights, bollards, wall packs, and pole-mounted luminaires
- Emergency battery units, exit signs, and central inverter connections
- Occupancy/vacancy sensors (ceiling-mounted, wall switch, wide-view)
- Daylight harvesting sensors, photocells, and low-voltage 0-10V dimming lines
Wiring Devices & Equipment Connections
Counting all terminal points and mechanical coordination interfaces:
- Standard duplex, quad, GFCI, tamper-resistant, and USB receptacles
- Specialty receptacles (isolated ground, twist-lock, range/dryer outlets)
- Floor boxes, poke-through devices, and multi-service power poles
- HVAC equipment motor connections (RTUs, exhaust fans, VAV boxes)
- Plumbing water heater connections and elevator machine room power
Low-Voltage Systems (Div 27 & 28)
Quantification for specialized telecommunication and security packages:
- Structured cabling drops (Cat6/Cat6A), faceplates, and patch panels
- Cable tray linear footage, ladder racks, and J-hook pathways
- Fire alarm initiating devices (smoke detectors, heat detectors, pull stations)
- Fire alarm notification appliances (horn/strobes, visual strobes, speaker strobes)
- Access control card readers, magnetic locks, request-to-exit (REX) sensors, and cameras
Site Electrical & Underground Utilities
Site lighting, incoming utility duct banks, and grounding infrastructure:
- Underground PVC conduit duct banks and concrete encasement
- Site lighting conduit trenches, directional boring, and handholes
- Grounding electrode conductors, ground rods, and ground ring loops
- Lightning protection air terminals, conductor cables, and ground wells
The 2D-to-3D Measurement Challenge in Electrical Takeoffs
The most common mistake in amateur electrical takeoffs is measuring 2D plan lines as flat distances without accounting for vertical rises, drops, and physical routing obstructions. Construction plans are flat 2D representations, but electrical systems operate in 3D physical spaces.
Professional electrical takeoff specialists apply systematic vertical allowances based on ceiling heights, wall construction, and mounting specifications:
Device Drop Allowances
A receptacle mounted at 18" above finished floor (AFF) served from a ceiling raceway at 12' AFF requires a minimum 10.5-foot vertical drop plus box make-up wire. We explicitly factor device drops into branch wiring calculations rather than measuring wall-to-wall flat geometry.
Switch & Sensor Routing
Light switches mounted at 48" AFF require vertical conduit drops down wall studs. If ceilings are open-to-structure or hard drywall, raceway pathways must follow designated structural beams rather than diagonal shortcuts.
Homerun Panelboard Risers
Homerun arrows indicate circuit connections back to distribution panels located in electrical rooms. Calculating homerun footage requires adding horizontal distance, ceiling plenum traversal, and vertical drops into panelboard tubs plus 3 to 6 feet of make-up loop wire.
Feeder Raceway Sizing per NEC
Main feeder lengths must reconcile single-line riser diagrams with physical floor plans. We quantify parallel conduit sets, ground conductors, and elbow pull fittings based on scheduled sizes rather than generic assumptions.
Drawings and Schedules Required for an Electrical Takeoff
An accurate electrical takeoff requires coordinating multiple plan sheets. Depending on project size, we review and cross-reference:
Electrical Lighting Plans (EL Sheets)
Show luminaire locations, switching arrangements, dimming zones, daylight control boundaries, and emergency egress lighting pathways.
Electrical Power Plans (EP Sheets)
Depict receptacles, disconnect switches, branch circuit homeruns, circuit numbers, and connections to mechanical and architectural equipment.
One-Line / Single-Line Diagrams (EY / E-Series)
Define the power distribution hierarchy, utility service point, main switchgear, transformers, feeder conduit/cable sizes, and grounding topology.
Panelboard & Luminaire Schedules
Specify fixture manufacturer models, mounting types, input wattages, panel voltage ratings, breaker sizes, phase loads, and space counts.
Architectural Reflected Ceiling Plans (RCP)
Verify ceiling grid types (2x2, 2x4, drywall, exposed structure) and ceiling heights required to calculate fixture mounting kits and vertical wiring drops.
Mechanical Equipment Schedules (M Sheets)
Confirm electrical characteristics (voltage, phase, FLA/MCA/MOP ratings) for chillers, RTUs, exhaust fans, and pumps to quantify disconnect switches.
Confirmed Electrical Takeoff Deliverables
ConstructQuant adheres strictly to confirmed deliverable formats. We do not promise proprietary software locks or unverified formats:
Excel Electrical Quantity Takeoff (BOM)
An itemized spreadsheet organized by CSI Division and trade categories (conduit LF, wire LF, boxes, devices, luminaires, gear). Formatted cleanly so your estimating team can apply labor units and material pricing directly.
Color-Coded PDF Plan Markups
High-resolution drawing markups with distinct color layers for each system. Count stamps identify verified lighting fixtures and receptacles, while linear highlight lines trace verified conduit branch runs and homeruns.
Scope & Assumptions Document
A written summary detailing vertical drop allowances, homerun assumptions, unscaled details, missing drawing notes, and questions suitable for client RFI submission.
Bid Summary & Scope Breakdown
When requested, quantities can be segregated by building floor, tenant suite, phase, or alternate bid packages to align with contract bid forms.
ConstructQuant 6-Step Takeoff Workflow
We execute every electrical takeoff through a structured preconstruction workflow designed to ensure complete drawing coverage:
Document Intake & Drawing Scale Calibration
Review drawing index, verify sheet revisions against latest addenda, and calibrate digital measurement tools against dimensioned architectural grid lines.
Luminaire & Device Counting
Systematic tag-by-tag count of lighting fixtures matched to fixture schedules, followed by wiring devices (switches, receptacles, sensors, occupancy controls).
Linear Raceway & Branch Circuit Tracing
Digital measurement of conduit runs and MC cable pathways. Vertical drop allowances applied to switches, receptacles, and panelboard homeruns.
Distribution Gear & Feeder Quantification
Cross-referencing one-line diagrams and panel schedules to tabulate switchgear, transformers, panelboards, feeder conduit runs, and wire conductor footage.
Quality Assurance & Cross-Check (QA/QC)
Internal cross-check comparing total counted fixtures against schedule totals, verifying panel breaker spaces against device counts, and math audit.
Final Package Delivery
Delivery of clean Excel Quantity Takeoff files, color-coded PDF markups, and documented scope assumptions ready for internal pricing.
Who Benefits from Outsourced Electrical Quantity Takeoffs
Outsourcing electrical takeoffs provides capacity relief and independent scope verification across multiple preconstruction roles:
Electrical Subcontractors
Bid more projects without adding permanent estimating staff. Free your senior estimators to focus on vendor pricing, labor analysis, and strategy while we handle counting and measuring.
General Contractors
Validate electrical subcontractor bid proposals during bid leveling. An independent takeoff helps GCs confirm whether scope gaps or overlapping allowances exist between trade bids.
Design-Build Contractors
Establish accurate baseline material quantities during schematic and design development stages to ensure budgets remain aligned as drawings mature.
What Information to Provide for an Electrical Takeoff
To ensure a thorough and timely takeoff, we recommend providing the following project files:
- Complete Electrical Drawings (PDF or CAD): Lighting plans, power plans, site plans, one-line diagrams, and detail sheets.
- Equipment & Fixture Schedules: Luminaire schedules, panelboard schedules, and mechanical equipment schedules.
- Architectural RCP & Floor Plans: Reflected ceiling plans indicating grid types, soffits, and ceiling heights.
- Addenda & Bulletins: Any revisions, supplemental instructions, or plan bulletins issued prior to bid date.
- Scope Boundaries: Clarification on systems included (e.g., lighting & power only, or fire alarm and low-voltage included).
- Target Bid Date: Your internal review deadline so we can schedule the takeoff milestone accordingly.
Frequently Asked Questions About Electrical Takeoffs
Does an electrical quantity takeoff include material and labor pricing?
No, by default an electrical quantity takeoff provides physical material quantities, linear measurements, and counts (conduit LF, wire LF, device counts, panelboards). This allows electrical contractors to apply their own proprietary labor rates, union agreements, and negotiated supplier discounts. If you need complete dollar pricing included, please request our Electrical Estimating Services.
How do you calculate wire lengths from 2D flat plans?
We do not measure flat 2D lines alone. We trace the horizontal routing indicated on floor plans, then add vertical allowances based on ceiling heights, wall construction, and device mounting heights (e.g., drops to 18" AFF receptacles or 48" AFF switches). We also factor make-up wire inside boxes, panelboard tubs, and homerun routing.
Can the takeoff be organized by floor, area, or alternate?
Yes. We can segregate quantities by building level, tenant suite, phase, or bid alternates (add/deduct items). When submitting your plans, simply specify your desired breakdown structure so the takeoff sheets can be set up accordingly.
What deliverables will I receive when the takeoff is finished?
You receive an itemized Excel Bill of Materials (BOM) organized by CSI division and system, high-resolution color-coded PDF markups showing every counted fixture and measured run, and a Scope & Assumptions summary documenting allowances and RFI items.
How are drawing revisions and addenda handled?
If addenda or revised drawings are issued during preconstruction, we review the revision clouds and narrative bulletins. Scope modifications or quantity adjustments resulting from revised sheets are evaluated and confirmed based on project requirements.
What is the typical turnaround time for an electrical takeoff?
Turnaround timing depends on the project size, drawing complexity, number of plan sheets, and current preconstruction schedule. We establish a firm delivery date once we review your project drawings during initial scope confirmation.
Request an Electrical Quantity Takeoff
Submit your drawing set, schedules, and scope requirements. ConstructQuant will review your project documents and provide a clear, project-based service proposal.