Structural Estimating Services
ConstructQuant provides professional structural estimating services for commercial general contractors, structural steel fabricators, concrete subcontractors, and preconstruction teams across the United States. We analyze structural engineering drawings to quantify and price complete building structural systems—concrete foundations, structural steel framing, reinforcing steel, post-tension tendons, precast concrete, composite metal deck, and load-bearing masonry walls.
What Are Structural Estimating Services?
Structural estimating is the comprehensive quantification and cost development of all load-bearing building systems that transfer gravity loads, lateral forces, and seismic demands to the foundation. This encompasses concrete foundations and superstructure, structural steel framing, reinforcing steel, post-tension systems, precast concrete, composite metal decking, and structural masonry—all coordinated from the engineer's structural drawings, schedules, and specifications.
Use this service when you need the whole structural package priced together. If you only need the steel package (members by tonnage, connections, joists, and deck), structural steel estimating is the more specific service. For foundations, slabs, and rebar alone, see concrete estimating.
Concrete Foundations & Substructure
Spread footings, continuous wall footings, grade beams, pile caps, mat foundations, basement walls, elevator pits, foundation waterproofing, and underslab preparation—with formwork, concrete volume, and rebar tonnage.
Structural Steel Framing
Wide-flange beams, columns, HSS tubes, channels, angles, base plates, moment connections, braced frames, joist girders, open-web steel joists, and composite shear studs—quantified by piece count and tonnage.
Reinforcing & Post-Tension
Rebar detailing by bar size, length, and placement (footings, walls, slabs, columns), lap splices, mechanical couplers, and bonded/unbonded post-tension tendon systems for multi-story concrete structures.
Precast & Composite Systems
Precast concrete columns, double-tees, hollow-core planks, spandrel beams, architectural precast panels, composite metal deck (B-deck, N-deck), lightweight concrete topping, and headed shear stud connectors.
Example: Coordinating Steel, Foundation, and Rebar Drawings
Analyzing structural engineering drawings, member schedules, and connection details to develop comprehensive structural system cost models.
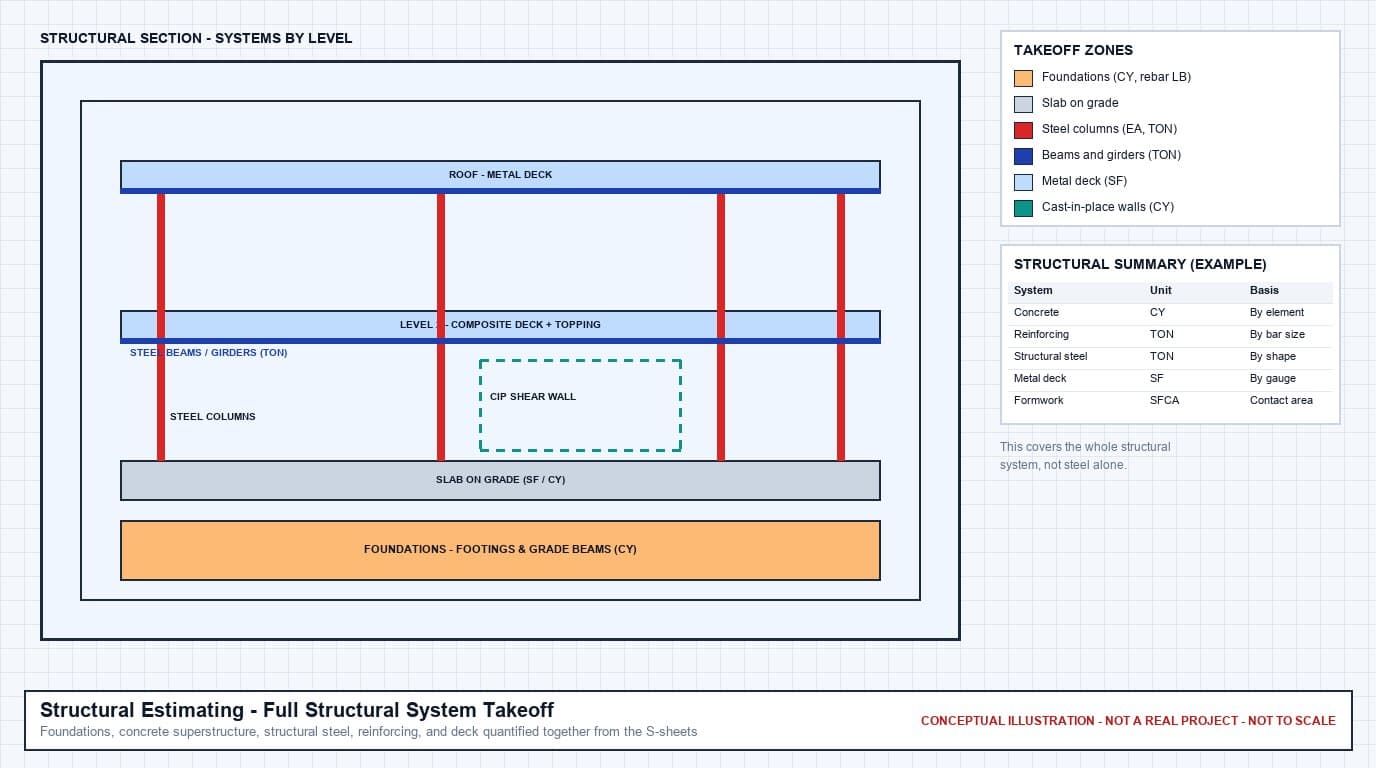
Comprehensive Structural Scope Coverage
ConstructQuant models the complete structural system—substructure through superstructure—coordinating concrete, steel, and composite elements into a unified structural cost model.
Foundation Systems
- Isolated spread footings & continuous strip footings
- Grade beams & mat/raft foundations
- Pile caps, caissons, and driven pile coordination
- Foundation walls & basement retaining walls
- Elevator pits and sump pit structures
- Underslab vapor barrier and waterproofing
Cast-in-Place Concrete Superstructure
- Concrete columns, beams, and girders
- Elevated concrete slabs (conventional & PT)
- Shear walls and lateral force-resisting systems
- Concrete stair structures and landings
- Slab-on-grade with thickened edges & control joints
- Formwork systems (aluminum, plywood, gang forms)
Structural Steel Framing
- Wide-flange beams, columns, and girders by size/weight
- HSS tube steel, channels, angles, and plates
- Moment connections, shear connections, and base plates
- Braced frames, chevron bracing, and lateral systems
- Open-web steel joists and joist girders
- Miscellaneous steel (lintels, embed plates, loose angles)
Reinforcing Steel (Rebar)
- Foundation rebar (footings, pile caps, grade beams)
- Wall rebar (basement, shear wall, retaining wall)
- Column and beam rebar cages and ties
- Elevated slab bottom/top steel mats
- Lap splices, mechanical couplers, and development lengths
- Epoxy-coated rebar where specified
Metal Deck & Composite Systems
- Composite floor deck (1.5" B-deck, 2" N-deck, 3" W-deck)
- Non-composite roof deck by gauge and profile
- Headed welded shear stud connectors
- Lightweight concrete topping over composite deck
- Pour stops, closure pieces, and deck accessories
- Acoustic deck assemblies where specified
Precast & Specialty Structural
- Precast concrete double-tees and hollow-core planks
- Precast columns, beams, and spandrel panels
- Architectural precast wall panels
- Post-tension tendons (bonded/unbonded PT systems)
- Tilt-up concrete panel systems
- Deep foundation piling (steel H-piles, concrete piles)
Structural Estimating vs. Structural Steel Estimating
Understanding the distinction between comprehensive structural system estimating and steel-specific trade estimating.
Structural Estimating (This Page)
Covers the complete building structural system—concrete foundations, reinforcing steel, structural steel framing, composite deck, precast, post-tension, and masonry bearing elements. This is the full S-sheet scope: everything the structural engineer designs from the foundation to the roof diaphragm.
Structural Steel Estimating
Focuses specifically on steel fabrication and erection—wide-flange members, HSS, connections, base plates, joists, and metal deck. This is the steel fabricator's trade package: material takeoff by piece mark, tonnage, and connection type for the steel bid only.
Need only the steel framing package? Visit our Structural Steel Estimating page. Need the complete structural system including concrete, rebar, and steel together? You're on the right page.
Structural Estimating Deliverables
Every structural estimating engagement includes five standardized preconstruction deliverables covering all structural disciplines.
Excel Structural Estimate
Multi-tabbed spreadsheet organized by structural system: concrete foundations (formwork/concrete/rebar), structural steel (by member type and tonnage), metal deck, precast, and miscellaneous steel. Material costs, labor hours, equipment, and subcontractor pricing.
Excel Quantity Takeoff Worksheet
Unpriced Bill of Materials: concrete volumes by element (CY), formwork contact areas (SFCA), rebar tonnage by bar size, steel member counts by piece mark, deck area (SF), and precast piece counts. Auditable against S-sheets.
Color-Coded PDF Structural Plan Markups
Structural framing plans and foundation plans with color-coded visual overlays showing measured concrete elements, steel member marks, deck zones, and rebar callouts. Visual verification against the structural engineer's drawings.
Structural Bid Summary Sheet
Executive dashboard showing structural system totals, cost per gross square foot, steel tonnage summary, concrete volume summary, rebar pounds per cubic yard ratio, and structural trade percentage of total project budget.
Scope Inclusions, Exclusions & Assumptions
Written narrative documenting structural drawing revision dates, specification sections reviewed, concrete mix design assumptions, steel connection type assumptions, and explicit exclusions (deep foundations, special inspections, structural testing).
Our 6-Step Structural Estimating Workflow
Every structural project follows our established preconstruction workflow.
Structural Drawing & Specification Intake
Receipt and organization of structural engineering drawings (S-sheets), foundation plans, framing plans, structural details, member schedules, connection details, structural specifications, and geotechnical boring reports.
Structural System Scope Review
Identification of all structural systems—concrete foundations, steel superstructure, precast, wood framing—and coordination of trade package boundaries between concrete, steel, and miscellaneous metals subcontractors.
Multi-Discipline Structural Quantity Takeoff
Digital measurement of concrete volumes, formwork contact areas, rebar bar lists, steel member piece counts and weights, deck areas, precast piece counts, and miscellaneous steel items from structural drawings and schedules.
Material & Installation Cost Application
Application of verified concrete ready-mix pricing, rebar fabrication costs, structural steel fabrication/erection rates, crane mobilization, composite deck installation labor, and applicable prevailing wage premiums.
QA/QC Verification
Independent audit validating concrete volume ratios per square foot, rebar pounds per cubic yard, steel tonnage per floor, and overall structural cost percentage against commercial building benchmarks.
Final Estimate Delivery
Deliver the complete package: structural Excel estimate by system, quantity takeoff BOM, color-coded structural plan markups, bid summary dashboard, and scope assumptions narrative.
Structural Estimating Inquiries
Common preconstruction and technical questions answered for general contractors and structural subcontractors.
What is the difference between structural estimating and structural steel estimating?
Structural estimating covers the complete building structural system—concrete, steel, rebar, deck, precast, and masonry—from the foundation to the roof diaphragm. Structural steel estimating is a subset focused specifically on steel fabrication and erection: wide-flange members, connections, joists, and metal deck. If you need the entire S-sheet scope, use this page. If you only need the steel trade package, use our steel-specific service.
Can you estimate both the concrete and steel portions together?
Yes. Most commercial projects use a hybrid structural system—concrete foundations and podium levels with steel framing above, or cast-in-place concrete core walls with steel floor framing. We model both systems together, with separate tabs for concrete and steel quantities, ensuring no scope gaps between the concrete and steel subcontractor bid packages.
Do you quantify reinforcing steel (rebar) in the structural estimate?
Yes. Rebar is quantified by bar size, length, and placement location (footings, walls, columns, elevated slabs). We provide total rebar tonnage, pounds-per-cubic-yard ratios for each concrete element, and lap splice/development length calculations based on the structural engineer's rebar schedules and typical details.
What is the typical turnaround for a structural estimate?
Turnaround is project-dependent. Delivery timelines depend on the building's structural complexity—number of floors, foundation type, seismic design category, steel connection variety, and whether precast or post-tension systems are involved. We establish confirmed delivery milestones upon review of structural drawings.
Integrated Preconstruction Estimating Services
Connect comprehensive structural estimating with trade-specific steel, concrete, and full-project estimating services.
Structural Steel Estimating
Steel-specific fabrication and erection trade estimating—W-shapes, HSS, connections, joists, and metal deck.
Concrete Estimating
Concrete foundations, flatwork, superstructure, formwork, reinforcing, and post-tension systems.
Masonry Estimating
CMU, brick veneer, structural masonry walls, grout, reinforcement, and lintels.
Construction Estimating
Full-scope preconstruction cost modeling, quantity takeoffs, and trade package coordination.
Ready to Bid Your Next Structural Package?
Send your structural engineering drawings, framing plans, and foundation details to ConstructQuant. Receive a complete structural system takeoff and cost model covering concrete, steel, deck, and reinforcing.