What Commercial Construction Estimating Covers
Commercial construction projects demand a specialized estimating framework distinct from residential building or single-trade contracting. Commercial builds involve multi-story structural superstructures, complex curtain wall and storefront assemblies, heavy commercial MEP infrastructure, rigorous accessibility compliance (ADA), and extensive general conditions management.
ConstructQuant analyzes full commercial drawing sets across all CSI divisions—integrating commercial concrete, structural steel, and coordinated commercial MEP systems. We delineate Core & Shell expenditures from Tenant Improvement (TI) allowances, calculate commercial general conditions, and model trade subcontractor scopes to ensure complete financial visibility before construction commences.
Commercial Drawing Coordination & Multi-Division Cost Modeling
Commercial estimating translates full multi-discipline drawing packages into an integrated project budget—coordinating sitework, concrete foundations, structural steel, exterior building envelope, MEP systems, and interior finishes.
Commercial Asset Classes & Sectors Estimated
Each commercial building type presents unique cost drivers, regulatory requirements, and finish standards. ConstructQuant adapts cost models to specific commercial asset classes:
Commercial Office & Corporate Interiors
Class A/B multi-story office buildings, corporate regional offices, and tenant improvements (TI). Quantifies core & shell packages, raised access flooring, demountable glass partition systems, acoustic ceiling grids, and flexible open-office power distribution.
Retail Facilities & Shopping Centers
Strip retail centers, big-box stores, restaurants, and retail mall buildouts, with store-specific scope covered in more depth under retail construction estimating. Models exterior storefront glass, heavy customer traffic flooring, specialized commercial kitchen grease waste systems, rooftop package HVAC units, and facade sign branding.
Commercial Site Work & Utilities
Commercial parcel infrastructure: earthwork cut/fill balancing, asphalt parking lots, heavy concrete curb/gutter, underground stormwater retention vaults, site utility extensions, and exterior parking pole lighting.
Specialized Building Sectors
Some building types carry cost drivers that go beyond a general commercial estimate. Medical office buildings, clinics, and hospitals are covered under healthcare construction estimating; apartment and condominium buildings under multifamily estimating; hotels and resorts under hospitality estimating; and warehouses, distribution centers, and manufacturing buildings under industrial construction estimating. Mixed-use projects that combine these with commercial space can be estimated with each component carried separately.
Core & Shell vs. Tenant Improvement (TI) Budgeting
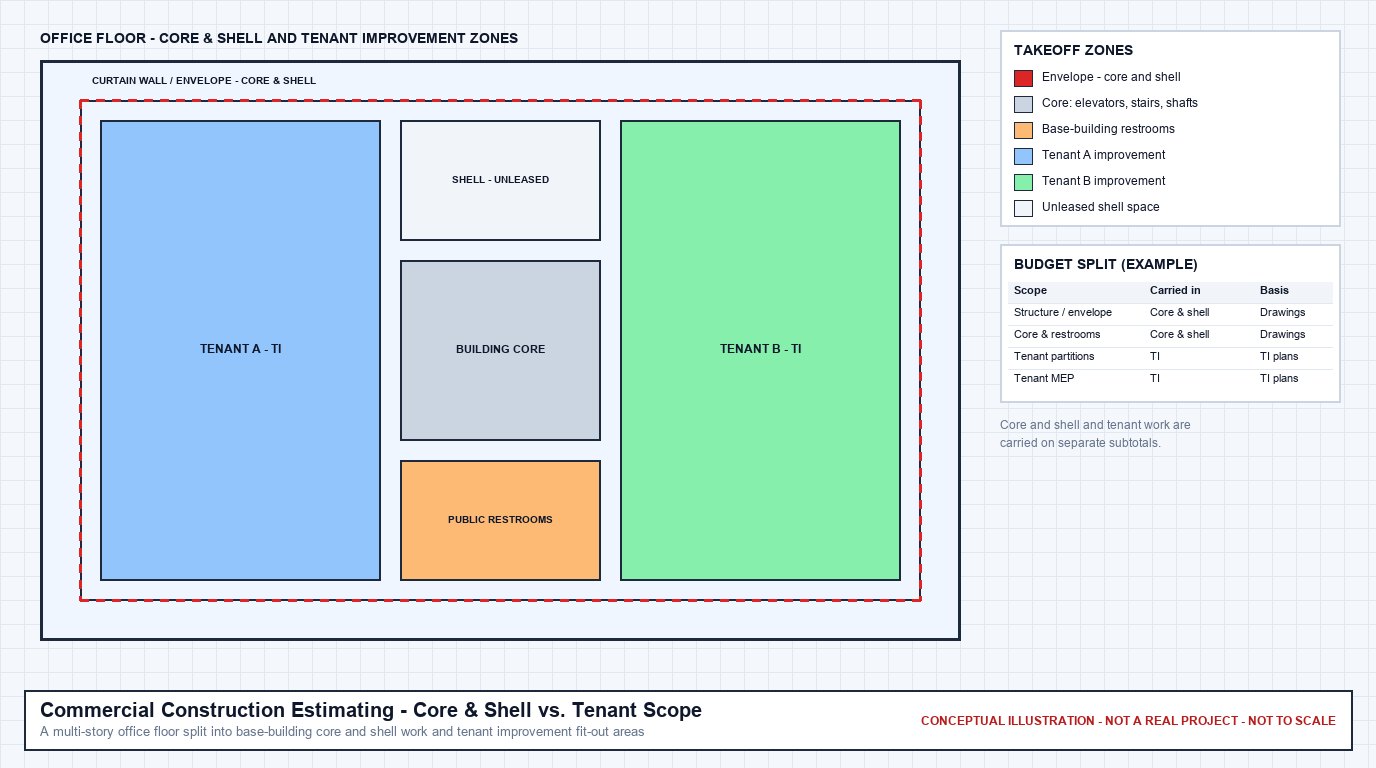
In commercial real estate, separating base-building landlord commitments from tenant fit-out costs is essential for financial pro formas and lease negotiations:
Core & Shell Package
Encompasses the primary building structure, foundation, curtain wall envelope, roof system, primary electrical service entrance, central mechanical chillers/boilers, elevators, main lobby, public restrooms, and core stairwells.
Tenant Improvement (TI) Fit-Out
Focuses on interior space customization: interior partitions, doors and hardware, ceiling systems, floor finishes, millwork, tenant branch electrical circuits, VAV terminal duct distribution, and specialized plumbing fixtures.
ConstructQuant formats commercial estimates with clear sub-tier summaries, allowing developers and contractors to isolate core building capital expenditures from individual tenant leasing allowances.
Confirmed Commercial Estimating Deliverables
Every commercial construction estimating engagement includes five standardized preconstruction deliverables:
1. Consolidated Excel Commercial Estimate
A multi-tabbed spreadsheet organized by CSI division. Itemizes material costs, trade labor hours, equipment allowances, commercial general conditions, and contractor fees.
2. Excel Quantity Takeoff Worksheet
An unpriced, auditable Bill of Materials detailing physical drawing measurements across civil, structural, architectural, and MEP disciplines to verify trade scope.
3. Color-Coded PDF Plan Markups
High-resolution PDF drawing sets showing visual color overlays of measured commercial floor areas, partition wall types, structural elements, and MEP equipment.
4. Executive Commercial Bid Summary Sheet
A consolidated dashboard detailing total project cost, cost per gross square foot, cost per rentable square foot, and trade breakdown percentages for executive review.
5. Scope Inclusions, Exclusions & Assumptions Narrative
A formal written narrative identifying drawing dates reviewed, addenda incorporated, wage rate assumptions, site logistics allowances, and explicit exclusions protecting the bid.
Our 6-Step Commercial Estimating Workflow
Every commercial project follows our established preconstruction workflow:
Frequently Asked Questions About Commercial Estimating
Can you estimate both Core & Shell and Tenant Improvement fit-outs?
Yes. We regularly prepare standalone Core & Shell estimates, standalone Tenant Improvement (TI) packages, or integrated models where base-building work and tenant fit-outs are tracked on separate tabs with dedicated sub-totals.
How are commercial general conditions estimated?
General conditions (CSI Division 01) are modeled based on anticipated project duration, site footprint, and project delivery method: project superintendent salaries, temporary power/water, field trailers, site security, dumpster hauls, and final cleanup.
What drawings and documents are required to begin a commercial estimate?
We require current architectural, structural, civil, and MEP drawing sets, along with finish schedules, project specifications, and any issued pre-bid addenda. Providing a geotechnical soil report is also helpful for foundation pricing.
What is the typical turnaround time for a commercial construction estimate?
Turnaround is project-dependent based on the total gross square footage, building height, complexity of MEP systems, and whether full multi-trade scope is requested. When you submit your project drawings, we provide a confirmed delivery schedule in our formal service proposal.
Request a Commercial Construction Estimate
Submit your commercial architectural, structural, and MEP drawings. ConstructQuant will review your documentation and provide a formal, project-based estimating proposal detailing scope coverage and confirmed turnaround.