Defining the Flooring Estimating Boundary
Flooring estimating covers architectural finish floor goods (carpet, vinyl, tile, wood), subfloor adhesives, transitions, cove base, and substrate surface preparation. It is strictly delineated from structural concrete slabs on our Concrete Estimating Services page, wall painting on our painting services, unpriced quantity tabulations on our Quantity Takeoff Services hub, and general preconstruction on our Construction Estimating Services master page.
What Commercial Flooring Estimating Covers (CSI Division 09)
Accurate commercial flooring estimation requires bridging architectural floor plans, room finish schedules, and finish legends. Estimating commercial flooring is rarely a matter of simple room perimeter math; it demands calculating roll optimization, seam placement layouts, pattern repeats, tile trim profiles, transition reducer strips, and vital substrate leveling allowances.
ConstructQuant analyzes full commercial finish sets across corporate offices, healthcare facilities, hospitality venues, retail spaces, and multi-family common areas:
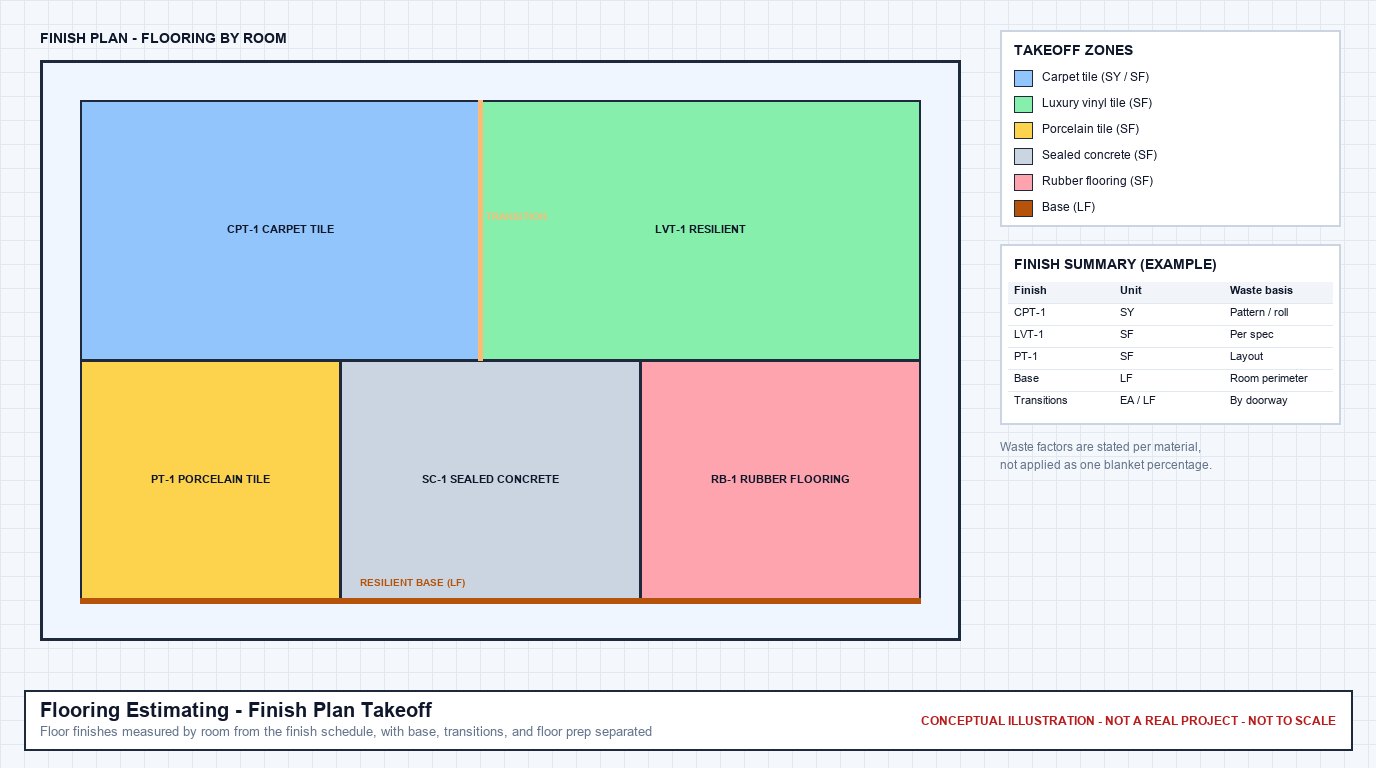
Room Finish Plan Takeoff & Assembly Cost Modeling
Every room tag, floor pattern transition, cove base perimeter, threshold detail, and substrate preparation specification is measured directly from architectural drawings and priced with project-specific trade inputs.
1. Carpet & Modular Carpet Tile
Soft floor coverings quantified by square yards (SY) and square feet (SF):
- Modular Carpet Tile: 24"x24" tiles and rectangular carpet planks in monolithic, quarter-turn, herringbone, and ashlar layouts.
- Broadloom Carpet: 12-foot and 15-foot roll widths, seam layout planning, direct glue-down, and double-stick over cushion.
- Walk-Off Entry Matting: Heavy-duty scraper carpet tiles and recessed aluminum entry grid foot grilles.
2. Resilient Flooring (LVT, Sheet Vinyl, VCT)
Hard-surface resilient floor coverings by thickness and wear layer:
- Luxury Vinyl Tile & Plank (LVT/LVP): Glue-down and click-lock planks (20 mil and 28 mil commercial wear layers).
- Commercial Sheet Vinyl: Homogeneous and heterogeneous sheet vinyl with heat-welded seams and integral flash cove base for healthcare.
- Vinyl Composition Tile (VCT): 12"x12" standard VCT with initial acrylic floor finish sealer and waxing coats.
3. Ceramic, Porcelain & Quarry Tile
Commercial hard-tile installations for restrooms, lobbies, and kitchens:
- Floor & Wall Tile: Large-format porcelain tiles (12x24, 24x24, 24x48), subway wall tiles, mosaic floor tiles, and quarry tiles.
- Setting Materials: Polymer-modified thin-set mortars (ANSI A118.4/A118.15), epoxy grouts, cementitious grouts, and color-matched caulking.
- Membranes: Uncoupling crack-isolation membranes (Schluter DITRA) and liquid-applied waterproof membranes (ANSI A118.10).
4. Wood Flooring & Specialty Rubber
High-end architectural finishes and athletic installations:
- Engineered Hardwood: Commercial multi-ply engineered oak, maple, and walnut planks with acoustic glue-down adhesives.
- Commercial Rubber Flooring: Rolled athletic rubber flooring, rubber fitness tiles, and safety playground surfaces.
- Rubber Stair Systems: One-piece molded rubber stair treads, risers, tactile abrasive grit strips, and stringers.
5. Resilient Wall Base & Transitions
Perimeter base and floor transition components measured in linear feet:
- Resilient Base: 4" and 6" commercial vinyl and thermoplastic rubber (TPR) cove base and straight toeless base.
- Corners: Jobsite-wrapped and factory-molded inside and outside corners.
- Transitions & Reducers: Schluter metal edge trims, vinyl reducers, T-moldings, and ADA-compliant threshold ramps.
6. Subfloor Prep & Moisture Mitigation
Concrete floor testing and mechanical leveling allowances:
- Moisture Mitigation: 100% solids epoxy moisture vapor barriers when ASTM F2170 in-situ relative humidity exceeds limits.
- Self-Leveling Underlayment: Cementitious self-leveling underlayment (1/8", 1/4", 1/2" deep pour) and feather-edge patching.
- Surface Preparation: Mechanical shot-blasting, diamond grinding, old adhesive scraping, and slab crack routing/filling.
Drawings and Documents Reviewed for a Flooring Estimate
- Finish floor plans: Where each floor finish goes, room by room.
- Room finish schedule and finish legend: Floor, base, and transition codes for each space.
- Transition and threshold details: How finishes meet at doors and changes in material.
- Specification Sections 09 30 00, 09 65 00, and 09 68 00: Tile, resilient, and carpet products, installation, and attic stock.
- Floor preparation and moisture requirements: Leveling, patching, and moisture testing or mitigation that affect cost.
Typical Flooring Quantities and Units
These are the units flooring quantities are commonly reported in. The breakdown on a specific project follows its drawings, specifications, and the estimating format you ask for.
| Quantity | Unit | Notes |
|---|---|---|
| Carpet tile and broadloom | SY | Often converted from SF; pattern and seam layout affect waste. |
| Resilient flooring (LVT, VCT, sheet vinyl) | SF | Separated by product and pattern. |
| Porcelain and ceramic tile | SF | Floor tile kept separate from wall tile. |
| Rubber or vinyl wall base | LF | Room perimeters, less door openings. |
| Tile base | LF | Where the schedule calls for it. |
| Transitions and thresholds | EA / LF | Counted at each change of material. |
| Floor preparation and moisture mitigation | SF | Only where the documents or the substrate require it. |
Confirmed Flooring Estimating Deliverables
Every commercial flooring estimate completed by ConstructQuant includes five standard, fully auditable deliverables:
1. Excel Flooring Cost Estimate
A line-item, open-formula Excel workbook detailing room-by-room material quantities, adhesives, transition strips, regional installer labor hours, subfloor prep allowances, and contractor markups.
2. Color-Coded PDF Plan Markups
High-resolution PDF finish floor plans displaying visual color overlays for distinct floor coverings (e.g., CPT-1 carpet tile, LVT-1 plank, TL-1 porcelain tile), base lengths, and transition reducer locations.
3. Excel Quantity Takeoff Worksheet
An unpriced, auditable Bill of Materials listing net/gross square footage by material tag, linear feet of cove base, tile mortar and grout requirements, and transition strip tallies.
4. Bid Summary Worksheet
A consolidated executive summary categorizing total installed cost per square foot, material vs. labor percentages, prep work allowances, and final bid pricing for tender closing.
5. Scope & Assumptions Narrative
A formal written narrative documenting drawing sheet indices, finish schedule issue dates, applied material cutting waste factors (e.g., 8–10% carpet tile, 12–15% porcelain tile), moisture testing criteria, and explicit exclusions.
Our 6-Step Flooring Estimating Workflow
Every commercial flooring estimate follows our standardized preconstruction quality workflow:
Plans/Documents
Intake architectural finish plans, room finish schedules, finish legends, floor details, and addenda.
Scope Review
Analyze flooring specifications, manufacturer wear layer standards, moisture limits, and transition details.
Quantity Takeoff
Measure room areas, calculate material waste factors, measure cove base linear feet, and count transitions.
Pricing
Apply verified material costs, adhesives, subfloor leveling allowances, regional installer labor, and markups.
QA/QC Review
QA/QC cross-check of finish schedule alignment, door threshold transitions, waste ratios, and formulas.
Final Delivery
Transmit completed Excel estimate, unpriced BOM worksheet, color-coded PDF markups, and assumptions narrative.
Frequently Asked Questions (Flooring Estimating)
What waste percentages are standard for commercial carpet and tile?
Modular carpet tile typically requires an 8% to 10% waste factor, while broadloom carpet rolls often require 12% to 18% waste depending on roll width, corridor dimensions, and pattern repeats. Porcelain and ceramic tile installations generally range from 10% to 15% waste to account for perimeter cuts and diagonal/herringbone layouts.
How do you estimate subfloor preparation and leveling?
We review structural concrete specifications and floor flatness (FF/FL) ratings. When existing slabs or uneven substrates are specified, we include unit allowances for self-leveling cementitious underlayment (calculated by average depth, e.g., 1/8" or 1/4"), primer, and mechanical diamond grinding or shot-blasting.
What is your typical turnaround time for a commercial flooring estimate?
Turnaround is project-dependent based on total square footage, number of distinct flooring finishes on the schedule, complexity of tile patterns, and drawing sheet count. When you submit your project plans, we provide a confirmed delivery schedule in our formal service proposal.
Do you include wall base and transition strips in the estimate?
Yes. We measure the linear perimeter of every finished space to quantify vinyl or rubber cove base, deducting door openings, and we count every floor material intersection to include appropriate Schluter metal trims, vinyl reducers, and threshold strips.