What a Construction Quantity Takeoff Actually Involves
A construction quantity takeoff (QTO)—also referred to as a material takeoff (MTO)—is the technical process of analyzing digital architectural, structural, civil, and MEP plans to quantify every physical material, fixture, and assembly specified for a project.
Rather than evaluating total project dollars or estimating profit margins, a quantity takeoff focuses squarely on physical measurement and itemization. The final output establishes the project's Bill of Materials (BOM), tabulating exact quantities in standard construction units such as linear feet (LF), square footage (SF), cubic yardage (CY), tonnage, and component counts (EA).
Plan Measurement & Geometry
Calibrating drawing scales, measuring partition lengths, tracing surface areas, calculating earthwork cut/fill volumes, and counting scheduled equipment and fixtures.
Visual Drawing Markups
Delivering layered, color-coded PDF plan markups that visually identify measured scope, allowing project teams to trace every spreadsheet line item back to the drawings.
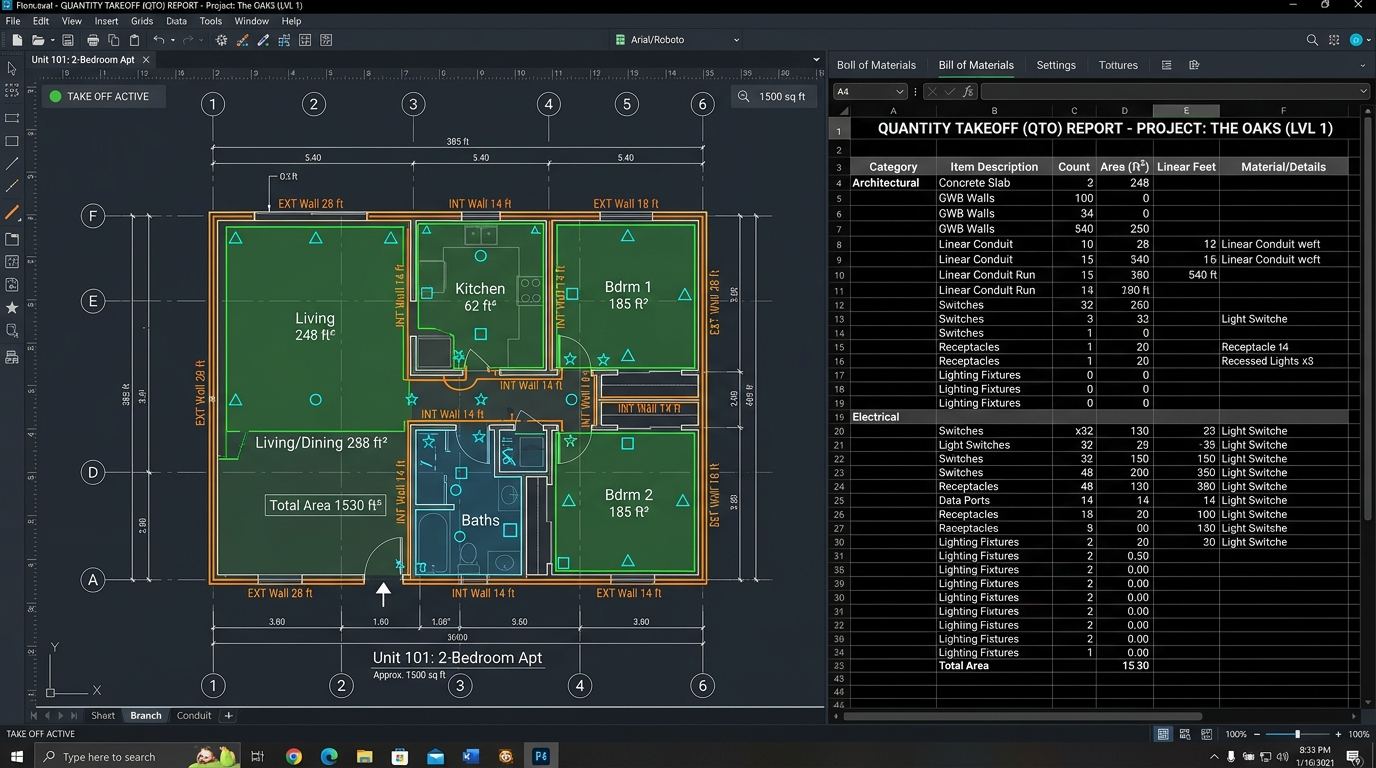
Digital Plan Overlays & Bill of Materials
Professional quantity takeoffs measure drawing geometry directly from digital plans, extracting linear traces, area polygons, and component counts into an itemized Bill of Materials (BOM) with complete drawing auditability.
How Quantity Takeoffs Differ from Construction Estimating
In construction workflows, a quantity takeoff provides the physical foundation upon which an estimate is constructed:
- Quantity Takeoff: Focuses strictly on quantifying the scope. It tells you how much material is required—such as 450 linear feet of sanitary sewer pipe, 12,500 square feet of gypsum wallboard, or 180 cubic yards of concrete footing. It does not apply labor wage rates, equipment rental pricing, or general contractor markups.
- Construction Estimating: Focuses on costing the scope. It takes the measured quantities and factors craft labor productivity hours, material purchase prices, equipment costs, supervision, bonds, insurance, overhead, and profit.
If your project requires complete labor burden, general conditions, and cost modeling, review our full Construction Estimating Services. If you manage pricing internally and only need accurate, drawing-based material quantities, our takeoff service is the direct fit.
What Quantities We Can Measure From Project Plans
ConstructQuant provides trade-specific and full-building quantity takeoffs across major architectural, structural, civil, and MEP disciplines. Below is an overview of scope elements commonly quantified:
Concrete & Reinforcing Takeoff
Continuous and spread footings, foundation walls, grade beams, slab on grade (SOG), elevated slabs, columns, and concrete curbs.
- Common Quantities: Concrete volume (CY), formwork contact area (SFCA), reinforcing steel/rebar (tons/lbs), wire mesh (SF), expansion joints (LF).
- Key Drawings: Foundation plans, column schedules, slab edge details, reinforcing schedules.
Drywall & Interior Framing Takeoff
Interior partition assemblies, metal stud framing, deflection tracks, gypsum wallboard types, and suspended ceiling systems.
- Common Quantities: Partition wall surface area (SF), linear feet of studs and track (LF), ceiling board (SF), acoustical ceiling tile (SF), insulation batts (SF).
- Key Drawings: Architectural floor plans, reflected ceiling plans (RCP), partition schedules, wall type details.
Structural Framing & Lumber Takeoff
Light-frame wood or cold-formed steel framing for residential and commercial structures.
- Common Quantities: Stud counts by length, sill plates and headers (LF), floor joists and rafters (LF), roof trusses (EA), structural sheathing (SF), board footage (BF).
- Key Drawings: Framing plans, structural sections, truss profiles, exterior wall sections.
Roofing & Waterproofing Takeoff
Commercial low-slope membrane roofing, architectural shingles, metal roof panels, and thermal insulation.
- Common Quantities: Roof surface area (Squares / SF), membrane sheet areas (SF), tapered insulation, metal edge coping (LF), parapet wall flashing (LF), roof drains/curbs (EA).
- Key Drawings: Roof plans, parapet details, penetration schedules, exterior elevations.
Electrical Systems Takeoff
Power distribution, branch circuitry, lighting fixtures, low-voltage cabling, and electrical equipment counts.
- Common Quantities: Branch conduit runs (LF), wire/feeder lengths (LF), receptacles and switches (EA), lighting fixtures (EA), panelboards and switchgear (EA).
- Dedicated Page: Explore our specialized Electrical Quantity Takeoff.
Plumbing & Piping Takeoff
Sanitary waste and vent (DWV), domestic cold/hot water piping, gas distribution lines, and plumbing fixture quantification.
- Common Quantities: Pipe runs by diameter/material (LF), fittings and valves (EA), plumbing fixture counts (EA), floor drains and cleanouts (EA).
- Dedicated Page: Explore our specialized Plumbing Quantity Takeoff.
HVAC & Mechanical Takeoff
Sheet metal ductwork distribution, hydronic piping, mechanical equipment, and air distribution terminals.
- Common Quantities: Rectangular and spiral ductwork (weight in lbs, area in SF), flex duct (LF), diffusers and grilles (EA), mechanical equipment units (EA).
- Dedicated Page: Explore our specialized HVAC Quantity Takeoff.
Civil, Earthwork & Site Takeoff
Site development, cut/fill terrain grading, storm drainage, underground utility trenches, and paving flatwork.
- Common Quantities: Cut and fill volumes (CY), trench excavation (CY), underground utility pipe (LF), catch basins and manholes (EA), asphalt paving (SY/tons), concrete curbs (LF).
- Key Drawings: Civil site plans, existing/proposed grading contours, utility plan and profile sheets.
Looking for unified mechanical, electrical, and plumbing quantification? Review our coordinated MEP Quantity Takeoff Services for integrated building systems measurement.
Common Construction Takeoff Units Explained
Accurate material takeoffs require assigning the appropriate unit of measurement to each drawing element based on standard US trade conventions:
| Unit | Full Name | Typical Scope Applications | Example Drawing Item |
|---|---|---|---|
| LF | Linear Feet | Piping, electrical conduit, wall base, curbs, framing plates, duct runs | 3/4" EMT conduit or 4" PVC sanitary drain |
| SF | Square Feet | Drywall partitions, acoustic ceiling tile, flooring, insulation, paint | 5/8" Type X gypsum board or carpet tile |
| CY | Cubic Yards | Cast-in-place concrete footings/slabs, bulk earth excavation, backfill | 4,000 psi foundation concrete or trench fill |
| EA | Each (Count) | Plumbing fixtures, lighting fixtures, doors, windows, valves, panels | 2x4 LED troffers or ADA water closets |
| TON / LB | Weight (Tons / Pounds) | Structural steel beams/columns, rebar, sheet metal ductwork weight | W-shape steel beams or rebar tonnage |
| SQ | Square (100 SF) | Roofing membrane, asphalt shingles, exterior siding | 60-mil TPO single-ply roofing membrane |
| BF | Board Feet | Rough lumber, structural timber, dimensional framing framing lumber | 2x6 Douglas Fir wall framing studs |
Drawings and Documents Used to Prepare a Takeoff
A quantity takeoff relies on the careful cross-referencing of multiple drawing types and technical specifications:
Architectural Sheets (A-Series)
Provide dimensioned floor plans, partition tags, reflected ceiling plans (RCP), room finish schedules, and door/window schedules used for area and component counts.
Structural Sheets (S-Series)
Contain foundation details, column schedules, slab edge locations, framing plans, and reinforcing notes used for concrete volumes, rebar, and steel tonnage.
Civil Sheets (C-Series)
Show existing and proposed elevation contours, site layout coordinates, utility trench profiles, and paving boundaries for earthwork and site infrastructure.
MEP Sheets (M, E, P Series)
Display mechanical duct routing, plumbing piping risers, electrical circuitry, equipment connection tags, and scheduled fixture designations.
Why Project Specifications Matter to Takeoff Accuracy
While drawing sheets provide the physical geometry (lengths, widths, heights, and locations), the project manual and specifications define the material requirements (e.g., standard vs Type X drywall, schedule 40 vs schedule 80 PVC, standard vs post-tension rebar, single-ply membrane thickness). Reviewing specifications ensures that measured quantities are assigned to the correct material classifications.
How a Drawing Element Becomes a Measurable Quantity
A professional quantity takeoff follows an educational progression from raw digital drawing sheets to structured, verified data:
Verifying the sheet scale against explicit architectural dimension strings to ensure electronic measurement calibration is accurate across both horizontal and vertical axes.
Isolating the specific trade, room, floor, or building boundary requested by the client, confirming what is included in the takeoff scope.
Tracing linear runs (LF), calculating polygon areas (SF), accounting for opening deductions (doors/windows), and logging discrete equipment and fixture counts (EA).
Organizing measured data into structured spreadsheet categories by CSI trade division, floor level, material type, or project area.
Reviewing line items for mathematical consistency, checking for double-counted or omitted items, and exporting marked-up PDF sheets for auditability.
Handling Drawing Revisions and Addenda
In commercial construction bidding, architects and engineers routinely issue plan revisions, addenda, and RFI responses that alter drawing geometry. A door location may shift, wall types may be upgraded, or fixture schedules may be modified.
Because takeoffs reflect the physical drawing state, revisions directly change the measured quantities. When revisions occur, ConstructQuant evaluates the delta against the original plan set. Because the extent of revisions varies from a single re-issued sheet to an entire revised drawing set, any adjustments to scope, delivery timing, or fees are confirmed for the individual project.
Confirmed Takeoff Deliverables You Receive
ConstructQuant provides structured preconstruction deliverables designed for reviewability and immediate integration into your workflow:
Excel Quantity Takeoff
An organized spreadsheet detailing measured material quantities, component counts, linear footage, square footage, and volumes, grouped by trade, floor, or scope category.
PDF Markups
Color-coded digital plan markups showing the exact measurement layers, area polygons, linear runs, and component tags taken off from the drawings.
Bid Summary
A high-level summary consolidating major quantity totals across the requested scope to facilitate quick review during bid package preparation.
Scope / Assumptions Sheet
A documented record of sheet revisions reviewed, confirmed inclusions, specific trade exclusions, and assumptions made regarding ambiguous drawing details.
When Contractors Use Quantity Takeoff Services
Professional quantity takeoffs support construction teams in several practical preconstruction scenarios:
Subcontractor Tender Preparation
Enables specialty trade contractors to obtain fast, accurate material counts so their internal estimators can focus on applying labor productivity rates and current supplier quotes.
General Contractor Scope Leveling
Provides general contractors with an independent material baseline to check subcontractor bid proposals, verify scope coverage, and spot major quantity discrepancies before bid day.
Material Procurement & Ordering
Supplies builders and procurement teams with itemized counts to order framing packages, rebar tonnage, pipe footages, or finish materials directly from manufacturers and wholesalers.
Change Order Validation
Assists project managers in measuring drawing revision bulletins to quantify exact additions or deductions in linear feet, square footage, or component counts for change order review.
Information Helpful for a Quantity Takeoff Request
To provide an accurate turnaround schedule and quote for a quantity takeoff, the following project information is helpful:
- Complete Drawing Set: Architectural, structural, civil, or MEP drawings in vector PDF format.
- Technical Specifications: Project manual or finish schedules detailing material types and assemblies.
- Addenda & Bulletins: Any formal revisions or drawing addenda issued after the base plan date.
- Defined Trade Scope: Clarification of whether specific trades (e.g., drywall only, concrete only) or full-building takeoffs are needed.
- Required Delivery Date: Your target bid closing date or internal review deadline.
Quality Assurance and Assumptions in Takeoffs
In construction drawings, scale errors or conflicting details can introduce discrepancies. ConstructQuant applies systematic quality checks to protect takeoff integrity:
- Scale Calibration Checks: Verifying sheet scale against known dimension strings before taking measurements.
- Cross-Sheet Verification: Reconciling floor plans against wall sections, elevations, schedules, and structural general notes.
- Opening Deductions: Properly accounting for door, window, and MEP penetration openings in surface area calculations.
- Documented Scope Boundaries: Clearly recording assumptions where drawings lack dimensions or specification details are ambiguous.
Frequently Asked Questions About Quantity Takeoffs
What is a construction quantity takeoff?
A quantity takeoff is the process of measuring construction drawings to calculate the physical quantities of materials and components required for a project. It delivers an itemized Bill of Materials organized by standard units such as linear feet, square footage, cubic yards, and item counts.
Does a quantity takeoff include pricing or labor rates?
By default, a quantity takeoff focuses strictly on physical measurement and material quantities without pricing. However, if your project requires cost modeling, unit pricing and labor allowances can be integrated by requesting an estimate package.
Do you provide marked-up drawings showing what was measured?
Yes. ConstructQuant provides color-coded PDF plan markups showing the exact measurement layers, area polygons, linear traces, and fixture counts, ensuring every spreadsheet line item can be audited back to the drawings.
What documents are required to begin a takeoff?
The primary requirement is a current set of digital construction plans in PDF format. Specification manuals, finish schedules, door/window schedules, and addenda are also helpful to verify material grades and assembly requirements.
Can takeoffs be ordered for specific individual trades?
Yes. Takeoffs can be performed for full-building scopes or scoped strictly to individual trades, such as electrical, plumbing, mechanical, drywall, concrete, or roofing.
How is takeoff turnaround time determined?
Delivery timing depends on the sheet count of the drawings, the complexity of the requested trade scopes, and the clarity of specifications. We confirm turnaround schedules after reviewing your project files.