Defining the Painting Estimating Boundary
Painting estimating covers architectural primers, finish coatings, wallcoverings, surface preparation, and coating labor across interior and exterior substrates. It is strictly distinguished from drywall hanging and taping on our Drywall Estimating Services page, finish flooring on our Flooring Estimating Services page, unpriced takeoffs on our Quantity Takeoff Services hub, and general preconstruction on our Construction Estimating Services master page.
What Commercial Painting Estimating Covers (CSI Division 09 90 00)
Commercial painting estimation requires far more than calculating flat gross wall square footage. Accurate coating estimates demand factoring in substrate porosity (e.g., bare drywall vs. porous CMU block), specified paint sheen levels, required film thickness (mils dry film thickness - DFT), application methods (brush, roll, airless spray), masking requirements, and vertical working height access.
ConstructQuant extracts surface areas room-by-room and elevation-by-elevation, modeling primer coats, intermediate coats, and specialty finish systems:
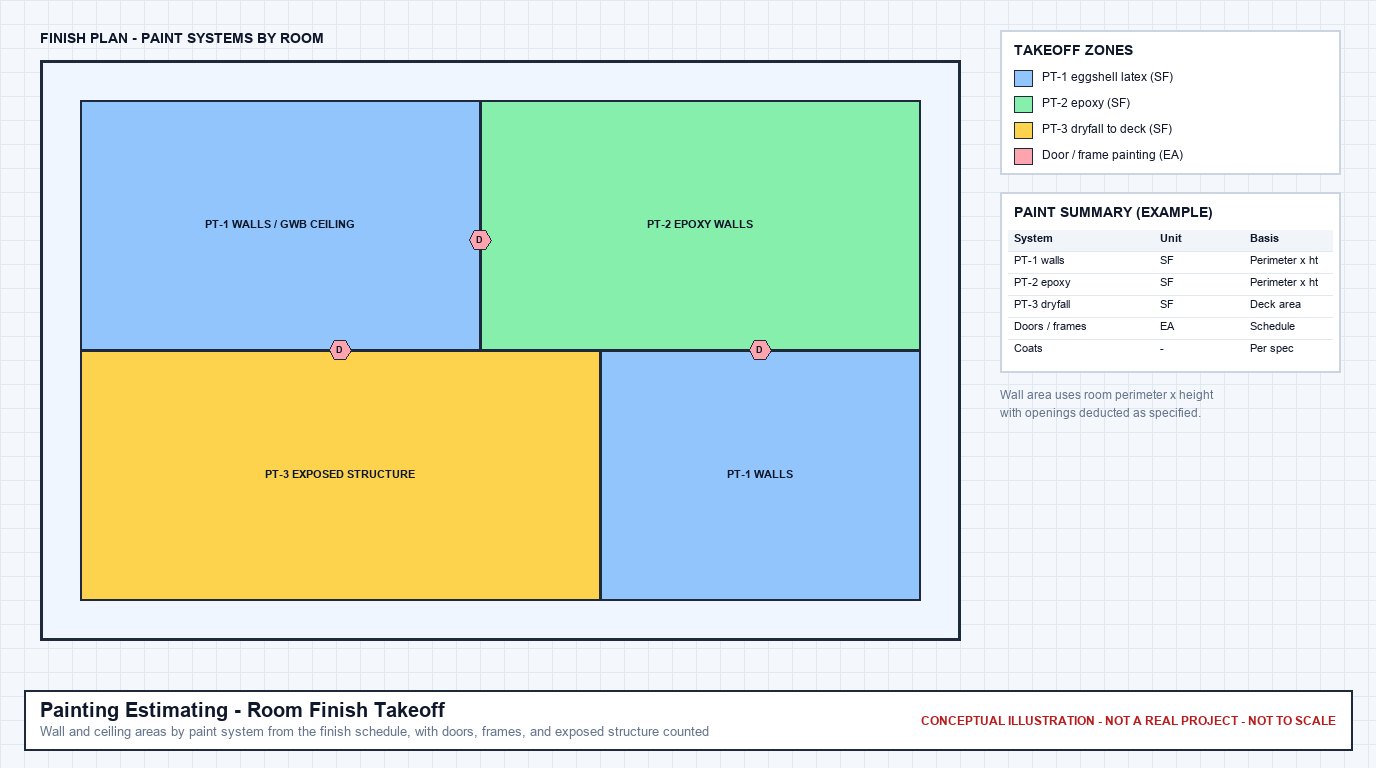
Surface Area Takeoff & Multi-Coat Cost Modeling
Every room tag, accent wall, door frame, exposed overhead structural bay, and exterior facade is quantified directly from contract drawings and priced with trade coating data.
1. Interior Walls, Partitions & Ceilings
Drywall, plaster, and interior masonry coatings:
- Gypsum Wallboard: PVA primer sealer plus two coats of commercial interior latex in specified sheen (flat, eggshell, satin, semi-gloss).
- Drywall Ceilings & Soffits: Ceiling white flat acrylic paint, bulkheads, light coves, and acoustic drywall clouds.
- Interior CMU & Concrete: Heavy block filler application (100–125 SF/gal coverage) followed by two finish coats of scrubbable acrylic enamel.
2. Doors, Frames, Trim & Architectural Metals
Detailed piece counts and linear footage coatings:
- Hollow Metal Doors & Frames: Rust-inhibitive metal primer touch-up and two coats of semi-gloss urethane/alkyd enamel (per side/opening).
- Wood Doors & Casework: Field staining, sanding sealers, and clear polyurethane or conversion varnish finishes.
- Standing & Running Trim: Wood and MDF baseboards, crown molding, chair rails, and window stools quantified in linear feet (LF).
3. Exposed Structure & Industrial Ceilings
Open-plenum spray coatings and structural steel painting:
- Dryfall Ceiling Spray: Waterborne and solvent dryfall coatings over metal roof deck, open-web steel joists, and structural steel beams.
- MEP Conduit & Ductwork: Spray painting spiral ductwork, electrical conduit racks, and fire sprinkler lines in exposed ceiling designs.
- Surface Complexity Factor: Applying geometric expansion multipliers (1.5x to 2.5x flat area) for corrugated deck and open-web truss members.
4. Exterior Facades & Architectural Envelopes
Weather-resistant commercial exterior coatings:
- Exterior Masonry & Tilt-Up: Elastomeric coatings, 100% acrylic exterior masonry paint, and clear silane/siloxane water repellents.
- Stucco & EIFS Coatings: Flexible elastomeric bridge coatings designed to cover hairline cracking on exterior stucco walls.
- Exterior Metals & Railings: Epoxy intermediate coats and polyurethane UV-resistant finish coats on steel stairs, canopies, and railings.
5. Surface Preparation & Joint Caulking
Labor-intensive prep work required for coating adhesion:
- Preparation Standards: SSPC-SP1 solvent wipe, SSPC-SP2 hand tool cleaning, and SSPC-SP3 power tool cleaning for steel substrates.
- Joint Caulking: Paintable elastomeric acrylic latex sealant along door frames, baseboards, window stools, and corner junctions.
- Existing Repaint Prep: Pressure washing, scraping peeling coatings, drywall gouge patching, and stain-blocking oil primers.
6. Lift Equipment, Masking & Access
Access machinery and containment protection:
- Aerial Work Platforms: Electric scissor lifts (19-foot to 32-foot working height), articulating boom lifts, and mobile rolling scaffolding.
- Floor & Adjacent Masking: Rosin paper, poly sheeting, and blue masking tape protection for finished floors and glazing.
- Containment & Ventilation: Overspray containment baffles and negative air HEPA filtration in occupied renovations.
Drawings and Documents Reviewed for a Painting Estimate
- Room finish schedule: Wall and ceiling finish codes for each space.
- Paint schedule in the specifications (09 91 00): Coating system, number of coats, and sheen for each substrate.
- Interior and exterior elevations: Accent walls, wall heights, and exterior painted surfaces.
- Door and frame schedule: Doors and frames that are field painted.
- Structural and MEP drawings: Exposed steel, deck, piping, and ductwork that are painted.
Typical Painting Quantities and Units
These are the units painting quantities are commonly reported in. The breakdown on a specific project follows its drawings, specifications, and the estimating format you ask for.
| Quantity | Unit | Notes |
|---|---|---|
| Walls by coating system and number of coats | SF | Kept separate by substrate: drywall, masonry, concrete. |
| Ceilings and soffits | SF | Separated from walls because production rates differ. |
| Doors and frames | EA | Counted from the door schedule. |
| Exposed structure and deck | SF | Where open ceilings are painted. |
| Piping and ductwork | LF / SF | Only when the specifications require it. |
| High-performance and floor coatings | SF | Epoxy and similar systems (09 96 00). |
| Wall coverings | SY / LY | Wallcovering is often priced by the linear or square yard. |
Confirmed Painting Estimating Deliverables
Every commercial painting estimate delivered by ConstructQuant includes five standard, fully auditable deliverables:
1. Excel Painting Cost Estimate
A line-item, open-formula Excel workbook detailing room-by-room paint gallon requirements, primer/sealer buyouts, painter crew labor hours, lift equipment rental rates, and contractor markups.
2. Color-Coded PDF Plan Markups
High-resolution PDF floor plans and building elevations with visual color overlays distinguishing paint specifications (e.g., PT-1 walls, PT-2 accent walls, PT-3 ceiling, PT-4 door frames) with matching legends.
3. Excel Quantity Takeoff Worksheet
An unpriced, auditable Bill of Materials detailing net square footage by surface type, linear feet of baseboard/trim, door frame piece counts, and calculated paint gallonage based on specified coverage rates.
4. Bid Summary Worksheet
A consolidated executive summary breaking down total cost per square foot, material vs. labor percentages, equipment rental subtotals, and final bid pricing for tender closing.
5. Scope & Assumptions Narrative
A formal written narrative documenting drawing sheet indices, finish schedule issue dates, assumed coating spreading rates (350–400 SF/gal), surface preparation scope, and explicit trade exclusions.
Our 6-Step Painting Estimating Workflow
Every commercial painting estimate follows our standardized preconstruction quality workflow:
Plans/Documents
Intake architectural finish floor plans, room finish schedules, building elevations, paint specs, and addenda.
Scope Review
Analyze coating schedules, sheen levels, dry film thickness (DFT), surface preparation standards, and substrate conditions.
Quantity Takeoff
Trace wall/ceiling surface areas, calculate door frame counts, measure trim linear feet, and compute paint gallonage.
Pricing
Apply verified commercial paint pricing, regional painter hourly wage rates, scissor lift rentals, and markups.
QA/QC Review
QA/QC cross-check of spreading rate formulas, room schedule alignments, lift heights, and cost links.
Final Delivery
Transmit completed Excel estimate, unpriced BOM worksheet, color-coded PDF markups, and assumptions narrative.
Frequently Asked Questions (Painting Estimating)
How do you calculate paint coverage and gallon requirements?
We divide the total surface square footage by the specified coating spreading rate per gallon. Standard commercial latex on smooth drywall typically yields 350 to 400 square feet per gallon per coat, while porous concrete masonry block filler may yield only 100 to 125 square feet per gallon. We include a standard 10% allowance for roller nap retention, spray transfer loss, and can heels.
How is exposed ceiling structure measured for dryfall painting?
We apply standard industrial geometric multiplier factors to the horizontal ceiling footprint to account for 3D surface area. For example, corrugated metal decking with open-web steel joists and ductwork typically requires a 1.5x to 2.2x multiplier over the flat floor square footage, along with appropriate airless spray transfer efficiency factors.
What is your typical turnaround time for a commercial painting estimate?
Turnaround is project-dependent based on the total surface area, number of paint color tags on the finish schedule, complexity of high-ceiling spaces, and drawing sheet count. When you submit your project plans, we provide a confirmed delivery schedule in our formal service proposal.
Do you estimate door and window frame painting?
Yes. We enumerate hollow metal door frames by opening size (single vs. pair) and count door leaves per side, applying specific piece-rate labor hours for hand brush/roll application of primer and semi-gloss finish coats.