What Concrete Estimating Services Actually Cover
A professional concrete estimating service calculates the physical quantities, material costs, labor hours, equipment requirements, and jobsite allowances necessary to complete the cast-in-place and structural concrete scope of a construction project. It establishes an itemized cost baseline covering footings, foundation walls, slabs-on-grade, structural columns, elevated decks, formwork assemblies, and reinforcing steel.
Concrete is a perishable, high-liability material. Once ready-mix concrete leaves the batch plant, contractors have a limited time window to place, consolidate, screed, and finish it before initial set. An estimating error that leads to an under-ordered pour risks cold joints, structural failure, and expensive pump standby charges, while over-ordering creates wasteful material dumping and disposal costs. A detailed preconstruction estimate provides the itemized clarity contractors need to order accurately and bid competitively.
Complete Division 03 Quantification
Accurate takeoff of concrete volume (Cubic Yards), formwork contact area (SFCA), reinforcing steel weight (Tons/LBS), and vapor barrier/joint lengths (SF/LF).
Direct & Placement Cost Modeling
Integration of ready-mix supplier pricing, pumping equipment rentals, rebar fabrication and placement labor, formwork lumber, and finishing crews.
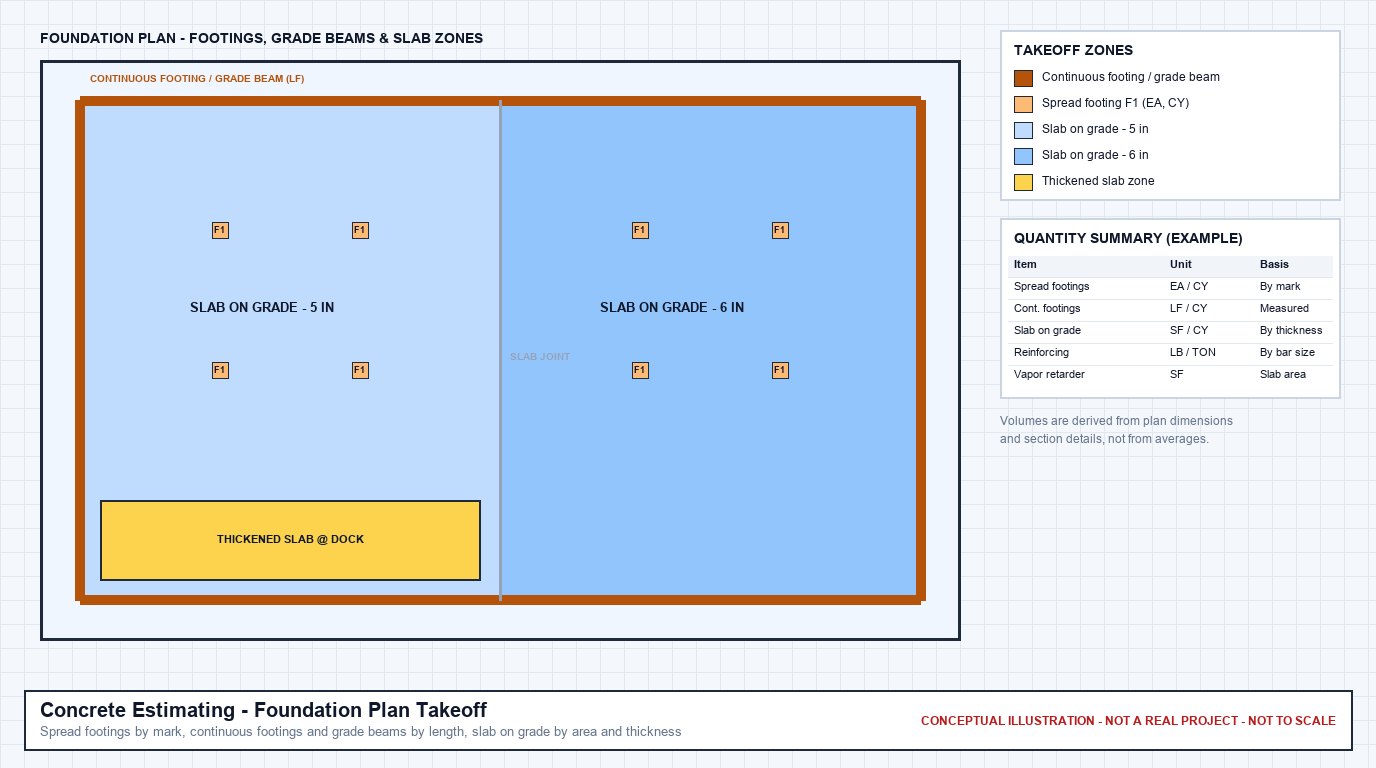
Foundation Plan & Cost Modeling
Commercial concrete estimating correlates structural foundation drawings, footing schedules, and soil bearing requirements with itemized material takeoffs and project-specific cost inputs to build a reliable preconstruction bid package.
Concrete Estimating vs. Concrete Quantity Takeoff
While related, estimating and quantity takeoffs serve different preconstruction objectives. Understanding the boundary helps you request the right deliverable for your bid workflow:
| Scope Dimension | Concrete Quantity Takeoff | Concrete Estimating |
|---|---|---|
| Primary Objective | Physical measurement and quantification of components | Complete financial cost forecasting and bid preparation |
| Material Volume (CY) | Net neat-line cubic yards from drawing dimensions | Gross cubic yards with excavation over-dig and waste factors |
| Formwork & Shoring | Contact area in Square Feet of Contact Area (SFCA) | SFCA plus lumber material, form release, hardware, and stripping labor |
| Pricing & Labor Rates | Excluded. Trade units only (CY, SFCA, Tons, LF). | Included. Ready-mix, rebar supply, pumping, and crew hourly rates. |
| Typical Deliverables | Excel Takeoff Sheet (BOM) & Color-Coded Markups | Excel Estimate, Takeoff, Bid Summary, Markups & Assumptions |
If you are a self-performing concrete subcontractor who already has agreed ready-mix batch plant pricing and internal crew wage agreements, you can also utilize our Quantity Takeoff Services for pure drawing measurements.
Concrete Assemblies and Scopes Quantified
Our estimating methodology follows CSI MasterFormat Division 03 specifications, categorizing quantities into distinct structural assemblies:
Foundations & Substructure
Quantifying below-grade structural elements supporting building superstructures:
- Continuous strip footings and foundation stem walls
- Isolated spread footings, pad footings, and elevator pit slabs
- Grade beams, pile caps, and drilled caissons / piers
- Basement retaining walls, counterfort walls, and frost walls
- Cast-in-place retaining walls and water-detention vault structures
Slabs-on-Grade & Flatwork
Interior and exterior slab areas, base preparations, and edge conditions:
- Interior commercial and industrial slab-on-grade (SOG) by thickness (4", 5", 6", 8")
- Thickened slab edges, equipment housekeeping pads, and turn-downs
- Under-slab vapor retarders (10-mil, 15-mil Stego wrap or equivalent)
- Crushed stone capillary base course and compacted gravel prep
- Exterior site concrete: sidewalks, dumpster pads, curbs, and heavy-duty aprons
Formwork & Shoring (SFCA)
Square Feet of Contact Area (SFCA) calculated for all formed concrete surfaces:
- Footing edge forms, keyways, and bulkhead stop-ends
- Wall forms (hand-set systems, gang forms, or insulated concrete forms)
- Elevated slab shoring, reshoring, and formwork drop-head systems
- Column forms (round sonotubes, square framed columns, chamfer strips)
- Form release agents, ties, snap-ties, and stripping labor allowances
Reinforcing Steel & Mesh
Rebar weight and mesh square footage estimated per structural schedules and notes:
- Deformed reinforcing bars (ASTM A615 / A706 Grade 60, #3 through #11 bars)
- ACI 318 lap splice allowances, standard 90°/180° hooks, and corner bar returns
- Welded wire reinforcement (WWR 6x6-W1.4/W1.4, W2.9/W2.9 in rolls or flat sheets)
- Continuous bar chairs, slab bolsters, dobies, and tie wire allowances
- Smooth dowel bars, dowel baskets, sleeve assemblies, and expansion joint caps
Concrete Mixes & Placement
Ready-mix specifications, concrete pumping, and placement logistics:
- Compressive strengths: 3,000 psi, 4,000 psi, 5,000+ psi normal-weight or lightweight
- Placement methods: direct chute (tailgating), line pump, or boom truck pumping
- Admixtures: high-range water reducers (superplasticizers), air entrainment, accelerators
- Concrete washout station allowances and environmental mitigation
- Cold weather heating blankets or hot weather retarder placement provisions
Finishing, Curing & Joints
Surface treatments, joint cutting, and curing specifications:
- Finishing types: hard trowel finish, light broom finish, float finish, or architectural sack-and-patch
- Curing: liquid membrane-forming curing compounds, poly sheeting, or wet burlap curing
- Sawcut contraction/control joints (early-entry Soff-Cut vs standard green sawing)
- Pre-molded expansion joint filler and elastomeric joint sealants
- PVC or hydrophilic swelling waterstops at construction joints
Why Realistic Waste Factors and Excavation Tolerances Matter
A neat-line calculation of concrete volume multiplies length × width × thickness directly from plan dimensions. In actual field conditions, ordering neat-line concrete guarantees short loads and emergency deliveries.
Professional concrete estimating accounts for real-world placement factors based on construction conditions:
Subgrade Excavation Tolerance
Earth trenching for continuous footings and grade beams is never laser-plumb. Dirt sidewall sloughing, subgrade compaction variations, and over-dig commonly add 5% to 10% to footing volume.
Formwork Deflection & Bulging
Under the hydrostatic head pressure of freshly placed liquid concrete, wood forms deflect slightly. In tall walls and large grade beams, form deflection creates an additional volumetric expansion that must be accounted for.
Pump Line & Chute Residue
Concrete pumps require priming grout and leave material in the hopper and boom delivery lines at the conclusion of a pour. This residual concrete cannot be placed in the structural forms.
Rebar Lap Splice Rules (ACI 318)
Structural drawings state rebar size and spacing, but rarely list total bar weight. We calculate linear footage, apply ACI standard tension lap lengths (typically 40 to 60 bar diameters), add 90-degree bend hooks, and factor fabrication waste.
Drawings and Project Documents Reviewed
Concrete estimating requires cross-referencing multiple drawing series to verify structural dimensions against architectural finishes:
Structural Foundation Plans (S-Series)
Establish footing layouts, grade beam locations, column pier marks, slab thicknesses, control joint layouts, and foundation step locations.
Foundation Sections & Details
Provide exact dimensional profiles of footings, keyways, dowel placement, waterstop details, thickened slab edges, and wall reinforcement patterns.
General Structural Notes (GSN)
Specify concrete compressive strengths (f'c), aggregate sizes, rebar grades (ASTM A615/A706), ACI 318 lap splice schedules, and special inspection requirements.
Architectural Floor Plans & Finish Schedules (A-Series)
Verify finished floor elevations, slab depressions for tile or terrazzo finishes, door threshold recesses, and exterior building envelope lines.
Civil Site & Grading Plans (C-Series)
Reconcile top of foundation wall elevations against finished site grades, determining exposed concrete wall heights and site flatwork connections.
Geotechnical Soil Investigation Reports
Provide design allowable soil bearing capacity, groundwater levels requiring dewatering allowances, and sulfate-resistant cement requirements.
Confirmed Concrete Estimating Deliverables
ConstructQuant provides clear, verifiable preconstruction deliverables formatted for commercial bidding:
Excel Concrete Cost Estimate
An itemized workbook broken down by concrete assembly (footings, walls, slabs, rebar, formwork, finishing). Includes material supply rates, labor units, pumping equipment, and subtotal summaries.
Excel Quantity Takeoff (BOM)
A comprehensive Bill of Materials listing neat-line and gross cubic yards (CY), formwork contact area (SFCA), reinforcing steel weights (LBS/Tons), vapor barrier area (SF), and joint lengths (LF).
Color-Coded PDF Plan Markups
Visual audit drawing sets highlighting continuous footings, isolated pads, slab areas, and grade beams with color-coded legend tags corresponding directly to Excel line items.
Bid Summary & Scope Assumptions
A documented narrative outlining waste percentages used, lap splice rules, pumping assumptions, formwork reuse cycles, and drawing RFI clarification questions.
ConstructQuant 6-Step Concrete Estimating Workflow
Every concrete project is managed through our documented preconstruction procedure:
Document Review & Structural Calibration
Review S-series drawing index, confirm sheet revisions against addenda, calibrate digital measurement tools against grid dimensions, and examine general structural notes.
Foundation & Substructure Takeoff
Measure continuous strip footings, isolated column pads, grade beams, foundation walls, and piers. Calculate neat volume and formwork contact area (SFCA).
Slab & Flatwork Quantification
Quantify slab-on-grade areas by thickness, thickened slab edges, vapor barriers, base course stone, sawcut control joints, and exterior flatwork.
Reinforcing Steel & Formwork Modeling
Tabulate rebar bar weights by size, apply ACI lap splice allowances and hooks, calculate welded wire reinforcement (WWR), and model formwork assemblies.
Pricing Application & QA/QC Cross-Check
Apply ready-mix pricing, pumping allowances, labor hours, and equipment costs. Cross-check neat vs. gross volumes and verify drawing notes.
Final Estimate Package Delivery
Deliver clean Excel estimating workbooks, quantity takeoffs, color-coded PDF markups, and documented scope assumptions ready for bid day.
Who Uses Outsourced Concrete Estimating
Our concrete estimating services support preconstruction teams across commercial, industrial, and residential sectors:
Concrete Subcontractors
Bid more projects without increasing overhead. Delegate heavy drawing quantification, rebar takeoffs, and formwork modeling so your team can focus on crew management and project execution.
General Contractors
Level subcontractor concrete bids with confidence. Identify whether low bids missed rebar lap splices, pumping costs, or formwork allowances before awarding contracts.
Commercial Builders & Developers
Establish accurate foundation and structural concrete cost baselines during schematic design to evaluate structural feasibility and prevent cost overruns.
What Information to Provide for a Concrete Estimate
To develop a precise and timely concrete estimate, we recommend providing the following project documents:
- Structural Drawings (S-Series): Foundation plans, concrete sections, footing schedules, column schedules, and general structural notes.
- Architectural Floor Plans (A-Series): Slab finish elevations, slab depressions, exterior building perimeter dimensions, and door opening details.
- Civil Site Plans (C-Series): Exterior paving, curbs, sidewalks, and connection points to finished site grades.
- Project Specifications: Division 03 specifications detailing concrete mix designs, compressive strengths, testing frequency, and curing standards.
- Geotechnical Soil Report: Soil bearing values, rock excavation expectations, and groundwater levels.
- Target Bid Date: Your submission deadline so we schedule the takeoff and estimating milestone to meet your review window.
Frequently Asked Questions About Concrete Estimating
How do you calculate rebar tonnage when drawings only show bar size and spacing?
Structural drawings typically state rebar patterns (such as #4 @ 12" O.C. each way). We calculate total linear footage across the structural geometry, then apply ACI 318 tension lap splice allowances (based on bar diameter and concrete compressive strength), add standard 90-degree corner hooks, and convert total linear feet into pounds and tons using standard ASTM bar unit weights.
What waste percentages are applied to concrete volume?
Waste factors vary by structural assembly. Formed walls and columns placed in rigid steel or wood forms typically carry a 3% to 5% waste factor. Earth-formed continuous footings, grade beams, and slabs placed directly on subgrade typically carry 8% to 10% waste to account for trench sloughing, subgrade compaction tolerances, and pump line washout.
How is formwork contact area (SFCA) calculated?
Formwork is quantified in Square Feet of Contact Area (SFCA), which measures the actual surface area of formwork touching concrete. For a 2-foot wide by 8-foot tall wall, formwork is calculated for both sides (8 ft height × length × 2 sides), plus end bulkheads, chamfer strips, and form ties.
Can you provide pure quantity takeoffs without pricing?
Yes. Many concrete subcontractors maintain their own batch plant discount agreements and internal labor unit databases. If you only need drawing-based quantities (CY, SFCA, Tons, LF), we provide an itemized Bill of Materials and color-coded markups through our Quantity Takeoff Services.
How are addenda and revised drawing sets handled?
When addenda or revised structural bulletins are issued, we cross-check revision clouds against our original takeoff model. We quantify footing size changes, rebar adjustments, and slab modifications, updating the estimate and marking the revision dates clearly on our deliverables.
What is the typical turnaround time for a concrete estimate?
Delivery timing depends on project size, number of structural sheets, foundation complexity, and your upcoming bid date. We establish a firm delivery schedule upon reviewing your project drawing package during intake.
Request a Concrete Estimate
Submit your structural drawings, foundation details, and project specifications. ConstructQuant will review your scope and provide a project-based service proposal.