What Electrical Estimating Services Actually Cover
Electrical estimating services help electrical subcontractors, prime mechanical-electrical contractors, and general builders determine the complete financial resources required to execute electrical scope. Unlike general square-foot budgeting, professional electrical estimating requires detailed plan interpretation: analyzing service entrance capacities, mapping switchgear and distribution transformers, tracing feeder pathways, and counting lighting luminaires and branch devices.
Because electrical systems represent a major percentage of commercial and industrial building budgets, an estimate must evaluate not only raw material counts, but also craft labor installation hours, copper wire pricing volatility, specialized gear lead times, equipment rentals, and project-specific general conditions.
Distribution & Branch Systems
Evaluating main service switchboards, dry-type step-down transformers, distribution panelboards, feeder raceways, branch conduits, and end-device connections.
Lighting & Equipment Feeds
Cross-referencing lighting fixture schedules against reflected ceiling plans, factoring lighting control panels, and capturing power disconnects for mechanical HVAC equipment.
Electrical Estimating vs. Electrical Quantity Takeoff
Understanding the difference between an electrical takeoff and a complete electrical estimate ensures you request the right preconstruction service:
- Electrical Quantity Takeoff: Focuses strictly on physical measurement and itemized counting. It answers: "What electrical materials and quantities are shown on the plans?" The output is a Bill of Materials detailing linear feet of EMT or PVC conduit, conductor footages by wire gauge, device counts, fixture schedules, and marked-up PDF drawings. It does not apply labor units or material pricing.
- Electrical Estimating: Takes measured quantities and integrates complete pricing considerations. It answers: "What will the electrical scope cost to execute?" This includes material pricing, craft labor hours, gear manufacturer quotations, equipment rentals (e.g., scissor lifts), temporary power, testing, and contractor overhead.
If you manage pricing internally and only require measured counts and conduit runs, explore our trade-specific Electrical Quantity Takeoff Services or learn how physical drawing measurements are structured across all trades in our broader Quantity Takeoff Services hub. If your project requires full-scope pricing and bid support, full electrical estimating is appropriate.
Electrical Scope Categories We Can Evaluate
Electrical construction encompasses distinct subsystems defined under CSI Division 26, as well as adjacent infrastructure. Depending on the requested scope, our estimating covers:
Main Power Distribution
Service entrance sections, main switchboards, switchgear lineups, dry-type transformers, motor control centers (MCC), distribution panelboards, and main feeder conduit/cable runs.
Branch Wiring & Devices
Branch conduit (EMT, MC cable, PVC), conductor wire lengths, standard and GFCI convenience receptacles, toggle and key switches, occupancy sensors, and junction boxes.
Lighting Systems & Controls
Interior lighting fixture counts by schedule tag (troffers, downlights, linear fixtures, high bays), exit signs, emergency battery units, 0-10V dimming wiring, and lighting control panels.
Raceways & Wire Management
Surface metal raceways, wireways, unistrut trapeze hangers, cable trays in electrical rooms, underground trench conduit routing, and pull boxes.
Mechanical & Equipment Feeds
Power feeds, disconnect switches, and final connections to mechanical equipment (RTUs, chillers, exhaust fans, pumps), commercial kitchen appliances, and elevators.
Low-Voltage Rough-In
Pathway raceways, conduit stub-ups with pull strings, telecommunications backboards, and fire alarm rough-in junction boxes as specified on electrical plans.
Coordinating electrical with mechanical and plumbing? Explore our dedicated HVAC Estimating Services for mechanical systems, Plumbing Estimating Services for piping systems, or our coordinated MEP Estimating Services for combined building systems preconstruction support.
Electrical Drawings Used in the Estimating Process
Electrical estimating requires interpreting multiple drawing sheet formats that communicate power topology, equipment schedules, and spatial layout:
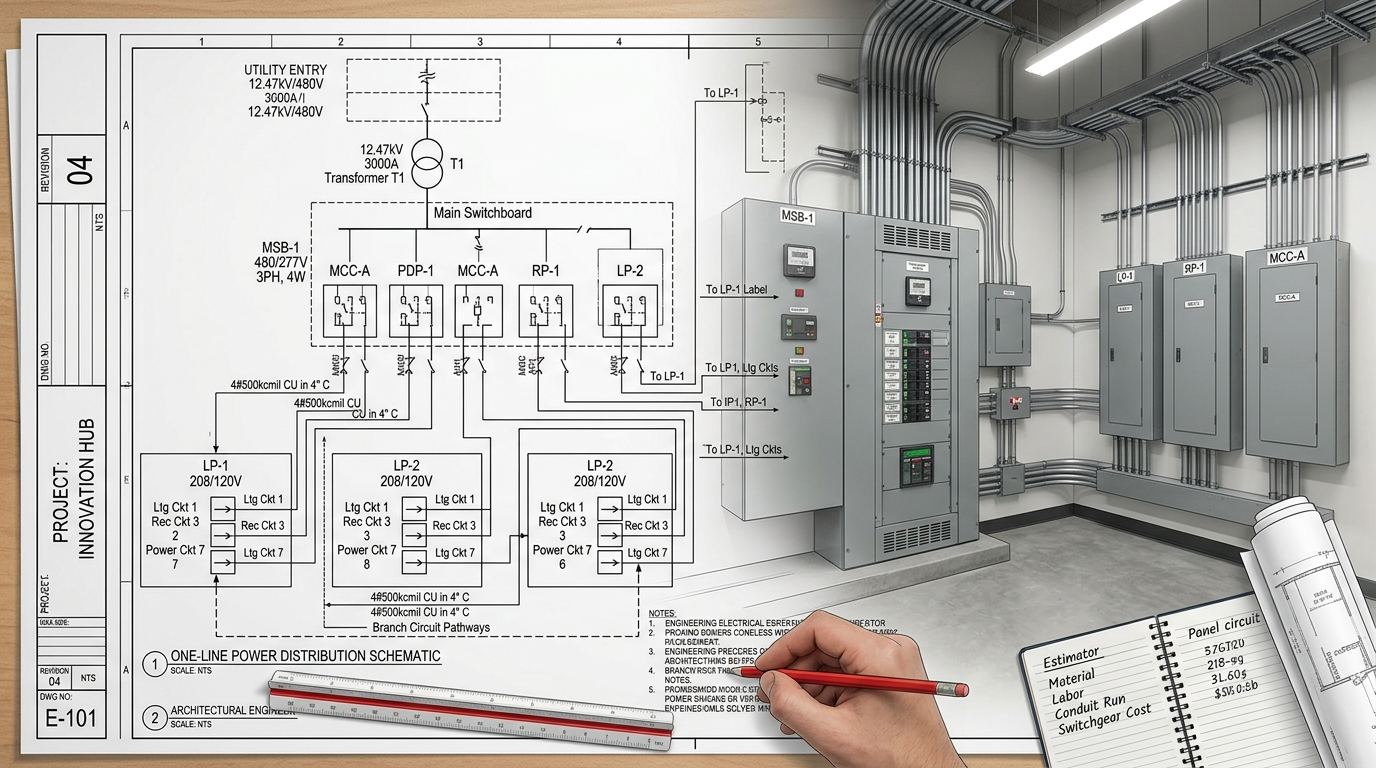
One-Line Schematics & Equipment Coordination
Commercial electrical estimating bridges single-line distribution topology, panel schedules, and physical equipment room layouts. We analyze feeder pathways, service entrance sizes, and equipment connection requirements to build an accurate preconstruction cost model.
One-Line / Single-Line Diagrams
Show the overall power distribution hierarchy: incoming utility service, main switchgear, transformers, feeder sizes, grounding topology, and subpanel relationships.
Panel Schedules
Detail circuit breaker ratings, phase balancing, connected loads, main breaker vs. main lug only (MLO) configurations, and spare capacity for every panelboard.
Power Floor Plans (EP-Series)
Display receptacle locations, equipment disconnects, and circuit homerun arrows indicating the panel designation and circuit number for each branch run.
Lighting Floor Plans (EL-Series)
Show luminaire layout, switching control groups, occupancy sensors, emergency battery lighting circuits, and architectural lighting details.
Electrical Riser Diagrams
Illustrate vertical feeder conduits, telecommunications risers, and fire alarm raceways penetrating through multi-story building floors.
Equipment Schedules
Mechanical (M-series) and food service equipment schedules detailing electrical voltage, phase, horsepower (HP), and FLA/MCA ratings for power connections.
Understanding Branch Homeruns: On construction drawings, branch circuit conduit and wire are rarely drawn continuously from device to panelboard. Designers use homerun tick marks on floor plans. Estimators trace these routes back to the electrical room, accounting for ceiling heights, wall drops, and structural routing constraints.
Major Cost Components in an Electrical Estimate
An electrical estimate incorporates direct physical materials as well as craft labor and project-specific execution factors:
Material Quantities & Pricing
Conduit, copper and aluminum conductors, boxes, devices, fittings, and supports. Major packages—such as gear switchboards, transformers, and light fixtures—often reflect project-specific vendor quotes.
Craft Labor Installation Hours
Labor allowances reflecting installation difficulty, ceiling heights, wire pulling, conduit bending, panel terminations, and equipment hookups.
Specialized Equipment Rentals
Scissor lifts, boom lifts for high-bay lighting, trenchers for underground site conduits, and specialized wire-pulling machinery.
General Conditions & Testing
Temporary jobsite power, electrical permits, feeder megger testing, thermographic inspections, and commissioning assistance where specified.
Project Document Maturity & Electrical Addenda
Electrical estimating requirements change across design stages:
- Schematic Design (SD): One-line distribution diagrams may be preliminary; estimating relies on square-foot power densities, service size assumptions, and preliminary gear budgets.
- Design Development (DD): Panel schedules are drafted and major equipment loads are confirmed, allowing direct feeder takeoff and preliminary branch counts.
- Construction Documents (CD / IFC): Complete lighting plans, panel schedules, and equipment schedules are available, enabling itemized conduit, conductor, and device pricing.
Handling Drawing Addenda: In commercial bidding, addenda frequently alter lighting fixture types, reallocate panelboard circuits, or modify mechanical equipment feeds. When revised drawings or addenda are issued, ConstructQuant reviews changes against the baseline estimate. Pricing and schedule impacts for revisions are confirmed on an individual project basis.
Confirmed Electrical Deliverables You Receive
ConstructQuant provides structured preconstruction deliverables designed for reviewability and immediate integration into contractor bid sheets:
Excel Estimate
An organized spreadsheet detailing quantified electrical scope, material pricing, craft labor allowances, equipment factors, and total cost summaries.
Excel Quantity Takeoff
Itemized quantification worksheets breaking down conduit lengths (LF), wire footages (LF), device counts, and lighting fixtures organized by panel or floor.
PDF Markups
Color-coded digital plan markups showing branch circuit traces, fixture counts, panel homerun runs, and equipment connection locations directly on the drawings.
Bid Summary
A consolidated executive summary organizing total estimated electrical scope and bid-item categories for quick review during tender closing.
Documented Scope & Assumptions Sheet
A transparent summary documenting reviewed drawing revision numbers, confirmed inclusions, specific trade exclusions, and assumptions regarding ambiguous drawing notes or unconfirmed gear specs.
Who Uses Electrical Estimating Services
Our electrical estimating services support various construction industry stakeholders:
Electrical Subcontractors
Scale their bidding capacity during busy bid cycles, allowing internal teams to focus on active field projects while outsourcing takeoff and initial cost modeling.
General Contractors
Validate electrical subcontractor bid proposals, verify that subcontractor scopes include all equipment feeds, and identify scope gaps prior to contract award.
Commercial Builders & Remodelers
Price tenant improvements, office build-outs, and commercial renovations where lighting upgrades and electrical distribution changes must be budgeted accurately.
Developers & Preconstruction Teams
Evaluate preliminary electrical budgets during early design feasibility, ensuring service entrance sizes and major gear costs are anticipated early.
Information Helpful for an Electrical Estimate Request
To provide an accurate quote and timeline for electrical estimating, the following documentation is helpful:
- Complete Electrical Drawings: One-line diagrams, panel schedules, power floor plans, lighting plans, and riser diagrams in PDF format.
- Adjacent Discipline Plans: Mechanical equipment schedules (for disconnect ratings) and architectural reflected ceiling plans.
- Project Specifications: Division 26 technical specifications governing raceway types, wire specifications, and lighting packages.
- Addenda & Revision Bulletins: Any addenda, RFI responses, or revised sheets issued after the initial bid set date.
- Scope Boundaries: Clarification of whether low-voltage systems (fire alarm, telecom) are included as rough-in only or full scope.
- Target Bid Date: The tender closing date or required internal review deadline.
Quality Assurance in Electrical Estimating
Electrical estimating requires rigorous verification to avoid costly scope omissions:
- Cross-Checking Panel Schedules: Verifying that circuits shown on power plans correspond to active breakers on panel schedules.
- Mechanical Coordination: Auditing mechanical (M-series) equipment schedules to ensure every RTU, pump, and exhaust fan has an electrical connection carried in the estimate.
- Scale Verification: Checking sheet scales against graphic scale bars and dimension strings before measuring branch homerun runs.
- Explicit Scope Assumptions: Documenting assumptions where drawing notes are unclear or gear specifications are incomplete.
Frequently Asked Questions About Electrical Estimating
What is the difference between electrical estimating and electrical quantity takeoff?
An electrical quantity takeoff measures the physical quantities shown on drawings (e.g., linear feet of conduit, wire lengths, fixture counts, and device counts) without pricing. An electrical estimate takes those quantities and applies material pricing, craft labor installation hours, gear package quotes, equipment rentals, and project overhead to project total financial cost.
How are branch circuits estimated if homerun paths are not drawn?
Design engineers indicate circuits using homerun arrows with panel and circuit tags. Estimators trace these runs from the furthest device back to the designated panelboard location, accounting for ceiling heights, wall drops, and typical building raceway pathways.
Do you include mechanical and HVAC equipment electrical connections?
Yes, when requested. We review mechanical equipment schedules and power plans to identify disconnect switches, fuses, and power feeds required for chillers, RTUs, exhaust fans, and pumps.
What deliverables will I receive for an electrical estimate?
Confirmed deliverables include an Excel Estimate detailing cost breakdowns and labor hours, an Excel Quantity Takeoff of counts and lengths, color-coded PDF Markups showing measured drawing layers, a Bid Summary, and a Documented Scope / Assumptions sheet.
Can you estimate low-voltage systems like fire alarms or telecom?
Yes, depending on project requirements. We commonly estimate the physical raceways, backboxes, stub-ups, and cable trays for low-voltage systems. Turnkey system programming or head-end equipment can be incorporated if specified in the project scope.
How is delivery timing determined for an electrical estimate?
Delivery timing depends on the electrical sheet count, system complexity (e.g., standard commercial vs. industrial switchgear), document completeness, and current queue. We confirm the turnaround schedule after reviewing your drawings.