MEP Takeoff vs. Cost Estimating: Understanding This Service
This page covers coordinated unpriced MEP quantity takeoff—the combined physical measurement of mechanical, electrical, and plumbing assemblies into an auditable Bill of Materials. If your organization requires full multi-trade pricing, labor rates, and subcontractor quote leveling, explore our MEP Estimating Services hub. For single-discipline takeoffs, visit Electrical Quantity Takeoff, Plumbing Quantity Takeoff, or HVAC Quantity Takeoff.
What Coordinated MEP Quantity Takeoff Covers
In modern commercial construction, mechanical, electrical, and plumbing systems account for 30% to 50% of total project expenditure. Estimating these trades in isolation frequently creates severe scope omissions—such as mechanical equipment lacking electrical connections, plumbing piping missing power feeds, or uncoordinated vertical utility riser shafts.
ConstructQuant provides an integrated multi-trade takeoff framework that simultaneously quantifies all four building services divisions while systematically reconciling equipment schedules against multi-discipline floor plans:
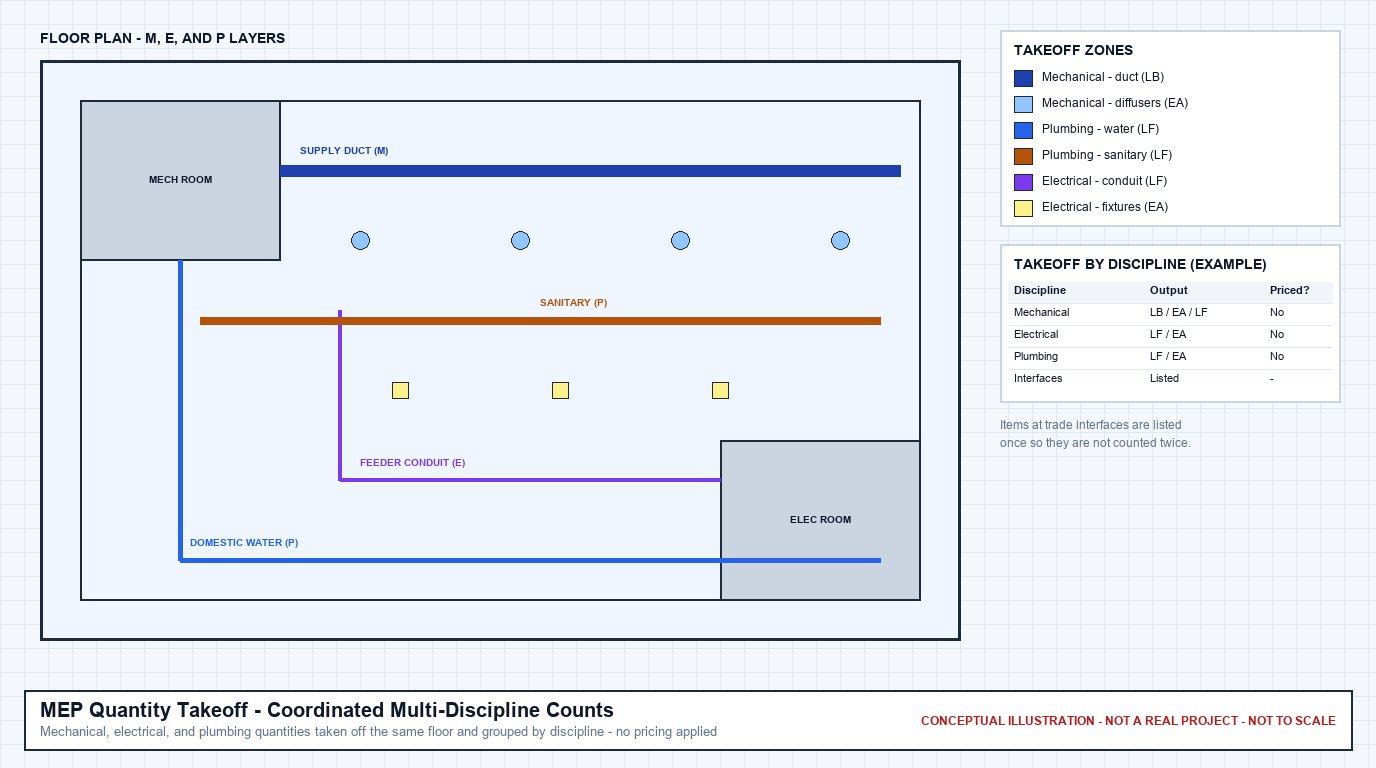
Cross-Discipline MEP Measurement & Schedule Coordination
Unified quantification captures spatial routing and equipment requirements across HVAC ductwork, electrical conduit runs, and plumbing piping—reconciling drawing discrepancies before bid day.
1. Mechanical Systems (Division 23)
Complete air distribution and hydronic takeoff:
- Ductwork & Fittings: Rectangular, spiral, and flex ductwork linear footages and sheet metal weights (lbs) categorized by SMACNA gauge.
- Air Distribution Devices: Diffusers, return grilles, linear slot grilles, architectural louvers, and fire/smoke dampers.
- Hydronic & Refrigerant Piping: Chilled water, heating water, and refrigerant line sets by diameter and schedule.
2. Electrical Systems (Division 26)
Power distribution, branch wiring, and lighting takeoff:
- Gear & Distribution: Main switchboards, distribution panelboards, step-down dry-type transformers, and automatic transfer switches (ATS).
- Branch Circuits & Feeders: EMT, RMC, and MC cable runs, wire pull lengths by AWG/kcmil size, and junction boxes.
- Lighting & Controls: Commercial LED fixtures, emergency egress units, occupancy sensors, and low-voltage lighting control panels.
3. Plumbing Systems (Division 22)
Sanitary drainage, water supply, and fixture measurement:
- Sanitary DWV & Vent: PVC, cast iron, and copper drain/waste/vent piping linear feet by diameter, including vertical riser stacks.
- Domestic Water Supply: Copper Type L/K and PEX distribution runs, shutoff valves, pressure-reducing valves, and backflow preventers.
- Commercial Fixtures: Water closets, urinals, commercial lavatories, mop sinks, grease interceptors, and commercial water heaters.
4. Central Plant & Major Equipment
Unified equipment schedule tallies across all trades:
- Central Thermal Plant: Water-cooled/air-cooled chillers, cooling towers, commercial condensing boilers, and hydronic pump sets.
- Air Handling & Rooftops: Modular Air Handling Units (AHUs), Rooftop Units (RTUs), and dedicated outside air systems (DOAS).
- Emergency & Backup Power: Standby diesel/natural gas generators, exterior sound-attenuated enclosures, and fuel supply systems.
Cross-Discipline Scope Reconciliation & Interface Verification
The greatest source of unexpected change orders during commercial construction occurs at the physical and contractual boundaries between mechanical, electrical, and plumbing contractors. Our coordinated takeoff identifies these interface requirements directly:
Critical Trade Interface Verifications:
Confirmed MEP Takeoff Deliverables
Every coordinated MEP quantity takeoff project includes five standard, fully auditable deliverables:
1. Excel Quantity Takeoff Worksheet (Coordinated Multi-Trade BOM)
A multi-tab, unpriced workbook organized by CSI division: Division 22 (Plumbing), Division 23 (HVAC), and Division 26 (Electrical). Includes itemized pipe footages, duct poundages, conduit lengths, wire counts, and unified equipment schedules ready for pricing.
2. Color-Coded PDF Plan Markups
High-resolution PDF drawing sets showing visual color overlays across M, E, and P plan sheets, clearly distinguishing individual systems (electrical conduit, plumbing piping, HVAC ductwork) with matching legend tags.
3. Excel Estimate (When Requested with Cost Modeling)
When contracted for full MEP estimating, we apply regional trade labor wage rates, material buyouts, subcontractor pricing, and project indirects in a structured financial workbook.
4. Bid Summary Worksheet
A consolidated executive summary summarizing quantities and metrics across all three MEP trades (total duct lbs, total pipe LF, total conduit LF, total fixture counts, total equipment units) for tender review.
5. Scope & Assumptions Narrative
A formal written narrative documenting drawing sheet indices, addenda incorporated, cross-discipline reconciliation findings, identified scope boundary assumptions, and explicit exclusions.
Our 6-Step MEP Takeoff Workflow
Every coordinated MEP project follows our standardized preconstruction quality workflow:
Plans/Documents
Intake and register complete drawing packages: M, E, P, and FP series plans, details, specifications, and addenda.
Scope Review
Cross-examine specifications, equipment schedules, panel schedules, and life-safety requirements across all trades.
Quantity Takeoff
Measure ductwork, piping, conduit, branch wiring, fixtures, and central plant equipment with digital overlays.
Pricing (When Opted)
Apply regional MEP labor hours, trade wage rates, material pricing, and subcontractor buyouts when estimating is contracted.
QA/QC Review
Cross-trade QA/QC audit verifying interface connections, scale calibrations, and formulas.
Final Delivery
Transmit coordinated Excel takeoff workbooks, color-coded PDF markups, and cross-discipline narrative to your team.
Frequently Asked Questions (MEP Takeoff)
Why choose a coordinated MEP takeoff over three separate trade takeoffs?
A coordinated MEP takeoff simultaneously analyzes mechanical, electrical, and plumbing drawings to detect missing connections between trades (such as unpowered motor disconnects or unpiped condensate drains). It gives general contractors and MEP primes a unified, non-overlapping Bill of Materials that prevents double-counting or omitted items on bid day.
Can we request takeoff for only two of the three MEP trades?
Yes. We frequently perform coordinated takeoffs tailored to specific trade packages (such as Mechanical + Plumbing, or Electrical + Fire Alarm). We adjust the scope of review and deliverables to match your exact bidding requirements.
What is the typical turnaround time for a full MEP takeoff?
Turnaround is project-dependent based on total gross square footage, the number of drawing sheets across M, E, and P disciplines, and whether detailed branch circuit takeoff is requested. We provide a confirmed delivery schedule in our formal proposal upon reviewing your plans.
How are vertical MEP riser runs measured?
We cross-reference floor plans with schematic riser diagrams, mechanical equipment shaft schedules, and architectural section cuts. We calculate true vertical drops and rises using verified floor-to-floor heights, adding appropriate takeoff allowances for floor penetration sleeves, firestopping, and trapeze hanger assemblies.