What Plumbing Quantity Takeoff Covers
Plumbing quantity takeoff is the process of extracting exact physical counts and linear measurements from contract drawings before applying labor productivity rates or dollar unit costs. For commercial plumbing subcontractors, an accurate takeoff is the foundation of competitive bidding: if your pipe linear footage or fixture counts are flawed, no amount of pricing adjustments will produce a reliable bid.
ConstructQuant provides meticulous drawing measurement across all CSI Division 22 piping systems. We trace piping paths on digital drawings, calculate vertical riser drops and stacks from floor-to-floor elevations, reconcile fixture symbol tags against plumbing engineering schedules, and tabulate valves, cleanouts, and drainage specialties into an organized, unpriced Bill of Materials (BOM) accompanied by color-coded PDF markups.
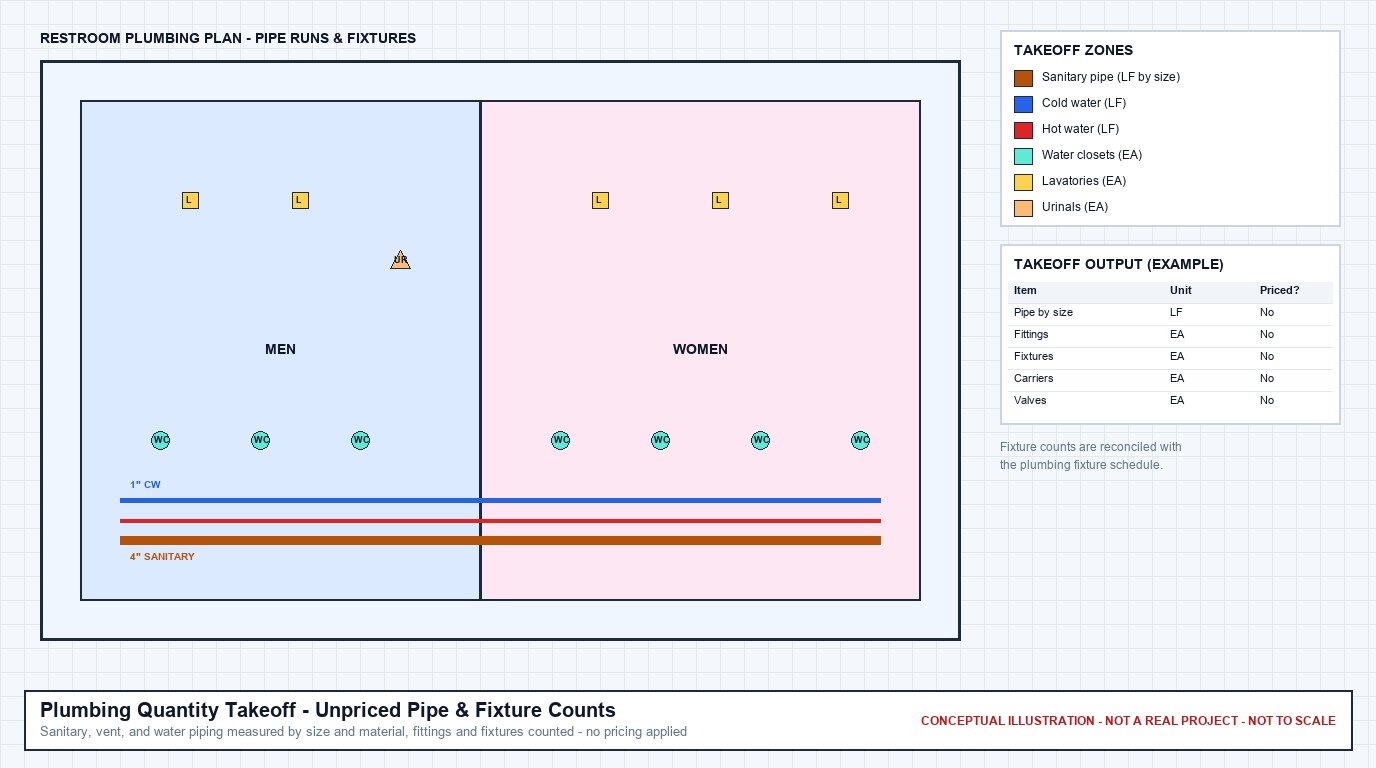
Digital Drawing Measurement & Bill of Materials Preparation
Professional plumbing takeoff translates 2D plumbing plans, enlarged restroom layouts, and isometric riser schematics into an auditable Bill of Materials detailing pipe sizes, fixture schedules, and drainage specialties.
Plumbing Quantity Takeoff vs. Plumbing Estimating
Understanding the operational distinction between drawing takeoff and full cost estimating helps you select the exact service level your preconstruction department requires:
Plumbing Quantity Takeoff (Measurement Only)
Measures physical quantities: linear feet of pipe segregated by material and nominal size (e.g., 2" copper, 4" cast iron), piece counts of plumbing fixtures, valve counts, and cleanout tallies. Delivers an unpriced Bill of Materials without cost data. Tailored for plumbing contractors who maintain internal labor rates and negotiated supplier discount agreements.
Plumbing Estimating (Full Dollar Valuation)
Takes the measured quantities and applies material purchase costs, plumber crew labor productivity hours (MCAA labor units), equipment rental (pipe threaders, trenchers), subcontractor general conditions, overhead, and contractor profit margins to build a complete bid-ready cost model.
Need full dollar pricing and labor modeling? Explore our dedicated Plumbing Estimating Services for complete cost development, or review our parent Quantity Takeoff Services hub for general multi-trade measurement.
CSI Division 22 Systems Measured
ConstructQuant systematically itemizes drawing quantities across all commercial plumbing systems:
1. Sanitary Drain, Waste & Vent (DWV)
Measured in linear feet by pipe diameter (1.5" through 12") and material type: service-weight cast iron hub-and-spigot, no-hub cast iron, Schedule 40 PVC DWV, and chemical-resistant polypropylene. Segregates underground below-slab piping from above-ground rough-in.
2. Domestic Cold, Hot & Recirculation Water
Pressurized water distribution piping tabulated by size (0.5" to 4"+): hard-drawn copper (Type L and K), cross-linked polyethylene (PEX), and CPVC tubing. Includes linear footage of fiberglass pipe insulation and vapor-barrier jacketing.
3. Storm Drainage & Rainwater Leaders
Primary and secondary overflow roof drainage piping, vertical rainwater leaders (RWL), horizontal collection mains, parapet scupper connections, and horizontal horizontal sub-drainage piping.
4. Plumbing Fixtures & Equipment Counts
Piece counts (EA) cross-referenced against engineering schedules: flushometer water closets, wall-hung urinals, lavatories, mop basins, drinking fountains, emergency eyewash stations, commercial water heaters, and booster pump skids.
5. Valves, Cleanouts & Floor Drains
Itemized tallies of isolation ball valves, check valves, reduced pressure zone (RPZ) backflow preventers, thermostatic mixing valves (TMVs), finished floor cleanouts, wall cleanouts, floor sinks, and trench drains.
6. Natural Gas & LPG Piping
Schedule 40 black iron gas piping, corrugated stainless steel tubing (CSST), gas pressure regulators, gas shutoff cock valves, and connection drops to water heaters, heating boilers, and rooftop mechanical equipment.
Riser Diagram & Vertical Stack Measurement
A frequent error in amateur plumbing takeoffs is measuring only the horizontal pipe traces visible on 2D floor plans. On commercial multi-story facilities, vertical stacks, fixture drops, and ceiling penetrations account for 25% to 40% of total pipe footage.
ConstructQuant cross-references P-series floor plans with structural floor-to-floor elevations, ceiling void heights, and isometric plumbing riser diagrams. We add exact vertical drop allowances for wall-mounted carriers, lavatory stub-outs, vertical vent stacks through roof flashings, and multi-tier soil stacks, ensuring no concealed pipe footage is omitted.
Confirmed Plumbing Takeoff Deliverables
Every plumbing quantity takeoff engagement includes standardized preconstruction deliverables:
1. Excel Plumbing Quantity Takeoff Workbook
An unpriced, auditable Bill of Materials (BOM) multi-tabbed by plumbing system (DWV, Water, Storm, Gas). Tabulates pipe linear footages by nominal size and material, fitting allowances, valve counts, and fixture tallies.
2. Color-Coded PDF Plan Markups
High-resolution PDF plumbing drawings featuring distinct color-coded traces for each pipe service (e.g., green for sanitary, blue for domestic cold, red for domestic hot, purple for storm), enabling rapid drawing verification.
3. Fixture & Equipment Schedule Summary
A consolidated schedule comparing plumbing drawing symbol tags against the engineer's fixture schedule, highlighting discrepancies in rough-in requirements or missing equipment cut sheets.
4. Scope Inclusions, Exclusions & Assumptions Narrative
A formal written narrative identifying drawing sheet numbers reviewed, addenda incorporated, assumed vertical drop allowances, and explicit boundary exclusions.
Our 6-Step Plumbing Takeoff Workflow
Every plumbing takeoff follows our systematic measurement process:
Frequently Asked Questions About Plumbing Takeoffs
Does this service include dollar pricing or only material quantities?
This service provides unpriced drawing measurements and material counts (linear feet of pipe, fixture counts, valve tallies) in an auditable Excel Bill of Materials. If you require full dollar pricing including regional labor rates and markups, please request our Plumbing Estimating Services.
How are vertical pipe drops and risers calculated?
We cross-reference architectural sections, structural floor-to-floor heights, and plumbing isometric riser diagrams to calculate vertical drop footages for each fixture and stack rather than relying solely on flat 2D plan measurements.
What drawings and documents are required to begin a plumbing takeoff?
We require current plumbing drawing sets (P-series), including underground sanitary plans, above-ground rough-in plans, fixture schedules, riser schematics, and project specifications (Division 22). Architectural floor plans are also helpful for spatial orientation.
What is the typical turnaround time for a plumbing quantity takeoff?
Turnaround is project-dependent based on the total fixture count, building square footage, number of plumbing systems included, and drawing quality. When you submit your project drawings, we provide a confirmed delivery schedule in our formal service proposal.
Request a Plumbing Quantity Takeoff
Submit your plumbing plans, fixture schedules, and project specifications. ConstructQuant will review your documentation and provide a formal, project-based takeoff proposal detailing scope coverage and confirmed turnaround.