What HVAC Estimating Services Actually Cover
A professional HVAC estimating service analyzes the heating, ventilation, air conditioning, and hydronic piping systems specified for a facility. Rather than estimating on rough square-foot allowances or tonnage rules of thumb, detailed HVAC estimating reconciles mechanical drawings, airflow schedules, and equipment specifications to calculate sheet metal poundage by gauge, air distribution terminal devices, major equipment packages, hydronic pipe footage, duct insulation, and field installation labor hours.
HVAC systems frequently represent the largest individual mechanical trade subcontract on commercial projects—often accounting for 15% to 25% of total construction budgets. Estimating errors in duct gauge weight, equipment electrical characteristics, or hydronic coil connections directly threaten bid margins. Outsourced HVAC estimating provides mechanical contractors with the technical capacity to bid more work and meet aggressive tender deadlines without increasing permanent overhead.
Complete Division 23 Quantification
Itemized measurement and cost modeling across supply/return ductwork, equipment schedules, hydronic piping, diffusers, dampers, and insulation.
Equipment Schedule Reconciliation
Cross-referencing mechanical plan symbols with equipment schedules to capture heating/cooling capacities, CFM ratings, electrical characteristics, and operating weights.
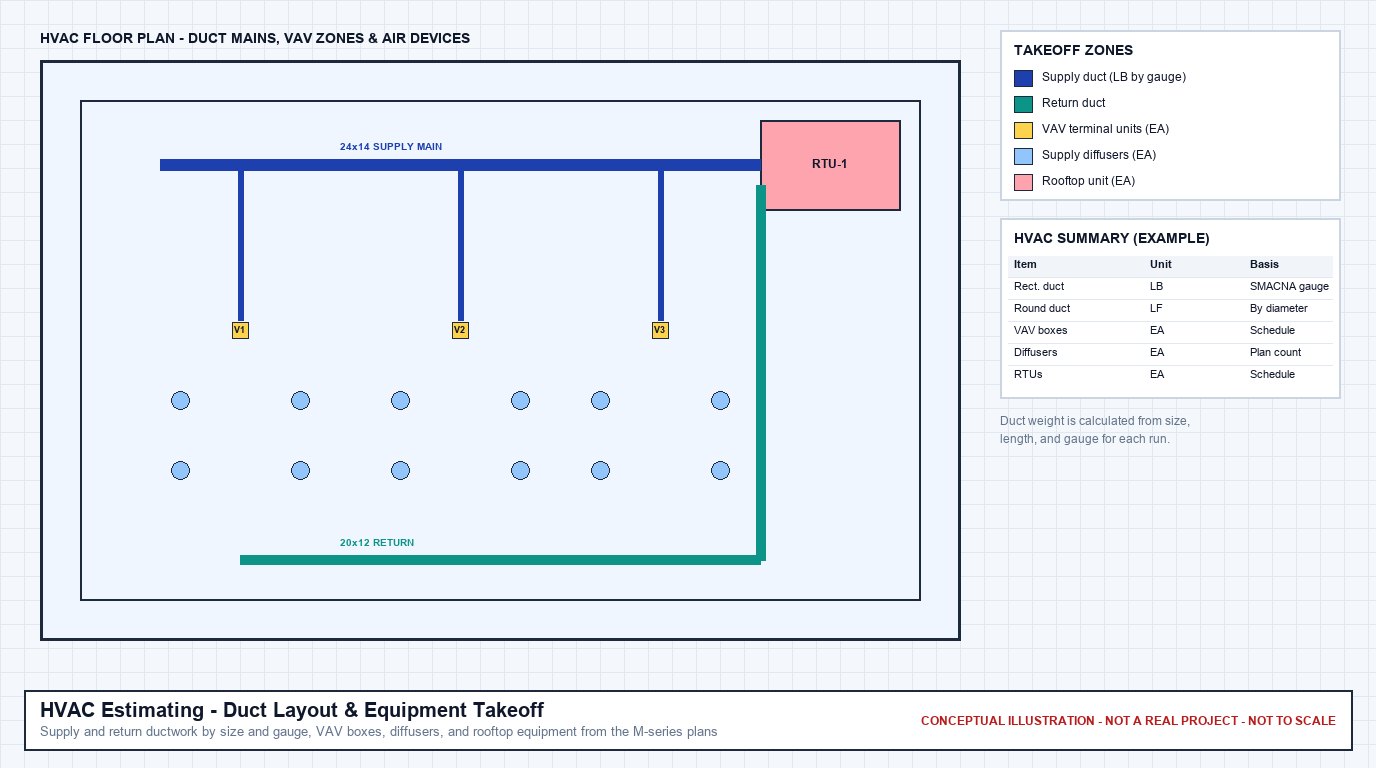
Mechanical Plans, Equipment Schedules & Cost Modeling
Commercial HVAC estimating correlates architectural ceiling grids, mechanical floor plans, and central equipment schedules with itemized sheet metal poundage and hydronic piping models to produce an auditable preconstruction bid package.
HVAC Estimating vs. HVAC Quantity Takeoff
Contractors frequently choose between a full HVAC cost estimate and a pure material quantity takeoff depending on their shop fabrication structure and internal pricing databases:
| Scope Dimension | HVAC Quantity Takeoff | HVAC Estimating |
|---|---|---|
| Core Objective | Physical measurement of duct surface area, pipe LF, and device counts | Total dollar cost forecasting (material, shop fabrication, field labor, equipment) |
| Ductwork Measurement | Surface area (SF) and net poundage by metal gauge | Poundage plus sheet metal raw material pricing, shop fabrication hours, and field erection labor |
| Mechanical Equipment | Counts and schedule tags (RTU-1, VAV-3, EF-2) | Equipment procurement pricing, roof curbs, crane hoisting, and rigging allowances |
| Insulation & Subcontractors | Excluded. Square footage and linear footage only. | Included. Thermal duct wrap, acoustic liner, test and balance (TAB), and controls scope. |
| Deliverable Package | Excel Takeoff Sheet (BOM) & Color Markups | Excel Estimate, Takeoff BOM, Bid Summary, Markups & Assumptions |
If your firm already operates its own sheet metal fabrication shop and maintains direct factory equipment pricing, our HVAC Quantity Takeoff Services provide the precise physical measurements and poundage tabulations needed to populate your internal bidding system.
HVAC Systems and Components We Quantify
Our estimating methodology covers all major disciplines across CSI MasterFormat Division 23 (Heating, Ventilating, and Air Conditioning):
Air Distribution & Ductwork
Quantification of sheet metal ductwork categorized by pressure class and shape:
- Rectangular ductwork with transverse joint connections (TDF, TDC, slip-and-drive)
- Round spiral ductwork, flat oval ductwork, and longitudinal seam piping
- Galvanized sheet metal gauge thicknesses (26, 24, 22, 20, 18, 16 gauge)
- Duct fittings: radius elbows, square throat transitions, offsets, and branch takeoffs
- Flexible duct connections, canvas vibration isolators, and turning vanes
Mechanical Equipment Packages
Central plant and package equipment itemized against engineering schedules:
- Packaged rooftop units (RTUs) with gas heat, DX cooling, and economizers
- Custom air handling units (AHUs), energy recovery ventilators (ERVs), and DOAS units
- Water-cooled and air-cooled chillers, cooling towers, and dry coolers
- Commercial condensing boilers, heat exchangers, and expansion tanks
- Variable Refrigerant Flow (VRF) condensing units and multi-port branch selectors
Terminal Units & Air Devices
Zone terminal boxes and terminal distribution devices cross-referenced with CFM:
- Single-duct Variable Air Volume (VAV) terminal units with electric or hot water reheat
- Series and parallel fan-powered terminal boxes with secondary filters
- Supply air diffusers (2x2 louver-faced, linear slot, architectural plaques) by neck size
- Return and exhaust air grilles, door transfer grilles, and linear bar grilles
- Manual volume balancing dampers, splitter dampers, and cable-operated remote dampers
Hydronic & Refrigerant Piping
Chilled water, heating water, condenser water, and DX refrigerant loops:
- Schedule 40 black steel welded or grooved hydronic piping and fittings
- Type L hard copper piping for hydronic runouts and dual-temperature coils
- Inline and base-mounted circulating pumps, suction diffusers, and triple-duty valves
- ACR copper refrigerant linesets with brazed fittings and suction line insulation
- Condensate drain piping (copper or schedule 40 PVC) routed to floor drains
Central plants, steam, and process piping estimated as a separate package are covered under mechanical estimating.
Thermal Insulation & Acoustic Liner
Thermal and acoustic treatments conforming to energy code requirements:
- External fiberglass duct wrap with vapor barrier foil facing (FSK jacket)
- Internal acoustic duct liner (1" or 2" fiberglass/elastomeric) for sound attenuation
- Fiberglass and elastomeric cellular foam pipe insulation with PVC jacketing
- Weatherproof embossed aluminum jacketing for exterior rooftop ductwork and piping
- Fire-rated duct wrap enclosures for commercial kitchen grease ducts and hazardous exhaust
When insulation is bid as its own subcontract, see insulation estimating.
Ventilation, Life Safety & Controls
Exhaust systems, motorized dampers, and building automation interfaces:
- Centrifugal roof and inline cabinet exhaust fans with gravity backdraft dampers
- UL 555 fire dampers and UL 555S combination fire/smoke dampers with electric actuators
- Architectural exterior weather louvers, blank-off panels, and intake hoods
- Direct Digital Controls (DDC) sensor rough-ins, thermostat drops, and control valves
- Test and Balance (TAB) allowances and duct air leakage testing (SMACNA standards)
Key Estimating Considerations in Commercial HVAC
HVAC estimating requires translating complex engineering schematics into physical sheet metal, piping, and equipment components. Professional mechanical estimators evaluate several critical real-world factors:
Surface Area & Metal Gauge Weight
Ductwork cannot be estimated accurately by linear footage alone. A 24"×12" duct requires 6 square feet of sheet metal per linear foot, while a 48"×24" duct requires 12 square feet and a heavier gauge. We calculate true surface area and convert to total pounds based on SMACNA standards.
Fittings & Transition Allowances
Duct fittings (elbows, transitions, branch taps, offsets) consume significantly more fabrication time and metal scrap than straight duct sections. Estimating conventions account for fitting weight factors based on system complexity and project specifications.
Equipment Schedule Reconciliation
Mechanical plans depict equipment footprint symbols, but the mechanical schedule defines actual capacity, electrical ratings (MCA/MOP), heating section types (gas vs. electric coil), and sound ratings. Reconciling plan tags with schedules prevents costly scope gaps.
Vertical Risers & Ceiling Clearances
Flat mechanical floor plans only represent horizontal runs. We cross-reference floor-to-floor structural elevations, shaft details, and ceiling voids to quantify vertical duct shafts, riser drops into VAV boxes, and roof penetration curbs.
Drawings and Project Documents Reviewed
Accurate HVAC estimating requires coordinating multiple engineering disciplines to verify physical clearances, electrical power, and structural support:
Mechanical Floor Plans (M-Series)
Show ductwork routing, sizes, CFM callouts, terminal units, diffusers, grilles, mechanical room layouts, and hydronic piping schematics.
Mechanical Equipment Schedules
Define manufacturer models, cooling/heating MBH, air volumes (CFM), fan static pressures, electrical data, and operating weights.
Architectural Reflected Ceiling Plans (RCP)
Verify ceiling grid layouts (2x2, 2x4, drywall soffits), ceiling heights, and coordination between diffusers and lighting fixtures.
Structural Roof Framing Plans (S-Series)
Confirm roof curb framing, steel dunnage supports for heavy RTUs or chillers, and allowable deck penetration locations.
Electrical Equipment Schedules (E-Series)
Reconcile mechanical equipment MCA and MOP ratings with electrical panel circuits, disconnect switch locations, and control power feeds.
Plumbing Plans (P-Series)
Coordinate condensate drain receptors, boiler makeup water backflow preventers, and gas piping connections to rooftop package units.
Confirmed HVAC Estimating Deliverables
ConstructQuant provides clear, verified preconstruction deliverables formatted for commercial bidding:
Excel HVAC Cost Estimate
An itemized workbook broken down by system (ductwork fabrication & erection, equipment buyout, hydronic piping, air devices, insulation, and TAB). Includes material supply rates, labor unit hours, and markup subtotals.
Excel Quantity Takeoff (BOM)
A detailed Bill of Materials tabulating duct surface area (SF) and poundage by gauge, hydronic pipe linear footage by diameter, diffuser and grille counts, damper counts, and equipment inventory.
Color-Coded PDF Plan Markups
High-resolution drawing markups with distinct color layers tracing supply ductwork (blue), return air (magenta), exhaust (orange), and hydronic piping (red/green), with counted equipment and diffusers tagged.
Bid Summary & Scope Assumptions
A documented narrative detailing SMACNA pressure class assumptions, duct fitting waste factors, insulation coverage, crane hoisting provisions, and RFI clarification questions.
ConstructQuant 6-Step HVAC Estimating Workflow
Every HVAC preconstruction project is executed through our verified estimating procedure:
Document Intake & Drawing Scale Calibration
Review M-series drawing index, confirm addenda revisions, calibrate digital measurement tools against architectural grid dimensions, and examine Division 23 specifications.
Mechanical Equipment & Terminal Unit Takeoff
Perform a tag-by-tag inventory of rooftop units, air handlers, chillers, exhaust fans, and VAV terminal boxes, cross-referencing floor plans directly with equipment schedules.
Ductwork Measurement & Poundage Calculation
Measure supply, return, exhaust, and outside air ductwork. Convert duct surface area to sheet metal poundage categorized by SMACNA metal gauge thickness and fitting factors.
Hydronic Piping & Air Device Quantification
Quantify chilled water, heating water, and refrigerant lines. Count supply diffusers, return grilles, fire/smoke dampers, and itemize insulation square footage.
Pricing Application & QA/QC Cross-Check
Apply raw sheet metal pricing, shop fabrication hours, field erection labor, equipment buyout, and crane rigging. Cross-check diffuser CFM totals against unit airflow.
Final Estimate Package Delivery
Deliver clean Excel estimating workbooks, quantity takeoffs, color-coded PDF markups, and documented scope assumptions ready for bid day submission.
Who Uses Outsourced HVAC Estimating
Our services provide preconstruction capacity relief and independent scope verification across the mechanical contracting industry:
HVAC Subcontractors
Bid more projects without adding fixed estimating overhead. Free your senior project managers to focus on vendor negotiations and field execution while we handle drawing takeoffs.
Sheet Metal Fabricators
Obtain precise sheet metal poundage breakdowns categorized by gauge thickness and seam construction to order coil stock accurately and plan shop fabrication schedules.
General Contractors
Level subcontractor mechanical bids with confidence. Confirm whether competing HVAC bids include rooftop unit curbs, crane hoisting, acoustic liner, or test and balance.
What Information to Provide for an HVAC Estimate
To ensure a precise and timely HVAC estimate, we recommend providing the following project documents:
- Mechanical Drawings (M-Series): Complete HVAC floor plans, ductwork layouts, mechanical room piping, and riser diagrams.
- Equipment & Air Device Schedules: Unit schedules detailing heating/cooling capacities, CFM ratings, electrical data, and diffuser neck sizes.
- Architectural Reflected Ceiling Plans (RCP): Ceiling grid layouts, soffits, and ceiling heights needed to calculate duct drops and diffuser mounting.
- Structural Roof Framing Plans: Roof deck openings, curb details, and equipment support framing for heavy mechanical units.
- Division 23 Specifications: Duct pressure classes, sheet metal standards, insulation requirements (wrap vs. liner), and approved equipment brands.
- Target Bid Date: Your submission deadline so we schedule the takeoff and estimating milestone to meet your review window.
Frequently Asked Questions About HVAC Estimating
How is sheet metal ductwork converted from dimensions to total pounds?
We calculate the perimeter of each rectangular duct section (2 × Width + 2 × Height) and multiply by linear length to determine total surface area in square feet. We then apply the theoretical poundage factor per square foot based on SMACNA sheet metal gauge thickness (e.g., 24 ga = ~1.156 lbs/SF; 20 ga = ~1.656 lbs/SF) and incorporate fitting allowances for transitions, elbows, and seams.
Can you provide an HVAC quantity takeoff without material or labor pricing?
Yes. Many sheet metal fabricators and mechanical contractors maintain proprietary shop labor tables and factory equipment pricing. If you only require drawing-based duct poundage, hydronic pipe footage, and air device counts, you can request our pure Quantity Takeoff Services.
How are mechanical equipment schedules cross-referenced with drawings?
We match every symbol tag on floor plans (such as RTU-1, VAV-2-4, or EF-3) directly against the engineering equipment schedule. This verifies that unit airflow (CFM), heating type (gas, electric, hot water), coil pressure drops, and electrical characteristics (MCA/MOP) are accurately captured in the estimate.
Do you estimate duct insulation and acoustic liner separately?
Yes. Internal acoustic duct liner (typically installed in sheet metal fabrication shops) is itemized separately from external thermal duct wrap (typically installed in the field by mechanical insulation subcontractors). This allows contractors to solicit separate insulation subcontractor bids.
How are addenda and revised drawing sets managed during preconstruction?
When addenda or revised mechanical bulletins are issued, we cross-check revision clouds against our original takeoff model. We update altered duct sizes, relocated diffusers, or changed equipment models, providing revised deliverables with transparent annotations.
What is the typical turnaround time for an HVAC estimate?
Delivery timing depends on project size, number of mechanical sheets, equipment density, and your target bid date. We establish a firm delivery schedule upon reviewing your project drawing package during intake.
Request an HVAC Estimate
Submit your mechanical drawings, equipment schedules, and specifications. ConstructQuant will review your scope and provide a project-based service proposal.