Hospitality Construction Estimating Services
ConstructQuant provides paid, project-based construction estimating and quantity takeoff for hotels, resorts, extended-stay properties, and hotel renovations. We price guestrooms by key type and key count, and separately estimate lobbies, food service, meeting and amenity space, back-of-house areas, envelope, MEP, and site work.
What Is Hospitality Construction Estimating?
Hospitality construction estimating is the quantity takeoff and pricing of hotels, resorts, and other guest-accommodation properties. A hotel estimate usually has two parts: repeated guestroom floors, priced per key by room type, and a unique ground floor or amenity level with lobby, food and beverage, meeting, amenity, and back-of-house space. Cost per key is the common benchmark alongside cost per square foot.
Hotels
Select-service, full-service, and urban hotels, where typical guestroom floors repeat above a ground floor of lobby, food and beverage, meeting, and back-of-house space.
Resorts
Resort properties with more amenity and public-area scope: pools, spa areas, multiple food outlets, event lawns or ballrooms, and spread-out site and building layouts.
Extended-Stay Properties
Extended-stay hotels with kitchenettes in guestrooms, guest laundry, and larger suites, which add plumbing, casework, and appliance scope per key.
Hotel Renovations
Guestroom refreshes, public-area renovations, and full repositioning projects, often phased floor by floor so the hotel can keep operating.
Guestroom Floors and Public Areas
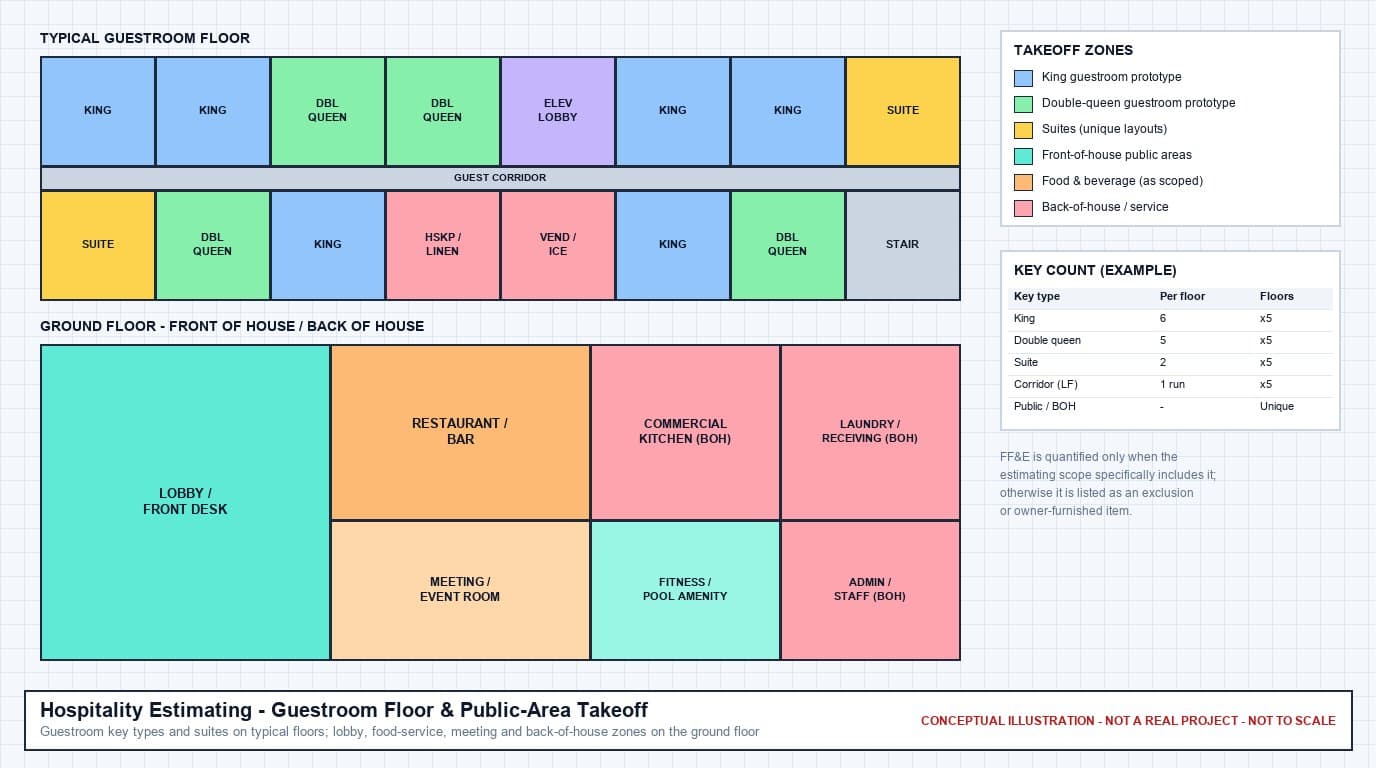
Guestroom floors are estimated by key type and multiplied by floor count. The ground floor is estimated space by space because lobby, restaurant, kitchen, meeting, and back-of-house areas rarely repeat.
Guestroom and Suite Scope
Each key type is quantified from its enlarged plan, then multiplied by the key count on each floor.
- Guestroom and suite counts by key type and floor
- Demising walls, acoustical assemblies, and ceilings
- Bathroom fixtures, tile, glass enclosures, and vanities
- Built-in casework and millwork per key type
- Guestroom flooring, wall coverings, and paint
- Guestroom HVAC units (PTAC, vertical units, or fan coils)
- Guestroom electrical, lighting, and low-voltage devices
- Guest corridors, elevator lobbies, and ice/vending rooms
Front-of-House, Food Service, Amenity, and Back-of-House Scope
These areas are measured individually and carried as separate subtotals from guestroom floors.
Lobbies & Front-of-House
- Lobby, front desk, and lounge build-out
- Feature ceilings, decorative lighting, and stone or wood finishes
- Public restrooms
- Entrance vestibules and porte-cochère where shown
Restaurants & Food Service
- Restaurant and bar build-out where part of project scope
- Kitchen hoods, grease ducts, and exhaust as documented
- Kitchen floor drains, grease interceptors, and gas piping
- Food service equipment only if included in the estimating scope
Meeting, Event & Amenity Areas
- Ballrooms, meeting rooms, and prefunction space
- Operable partitions and AV pathways
- Fitness rooms, pools, and spa areas
- Rooftop or outdoor amenity decks
Back-of-House
- Housekeeping, linen, and laundry rooms
- Receiving, storage, and trash areas
- Employee areas, lockers, and offices
- Service corridors and service elevators
Envelope, MEP, Site, and FF&E Boundaries
Building Envelope
Exterior walls and cladding, guestroom windows, balconies, roofing, and waterproofing, measured by elevation and wall type.
MEP Systems
Central plant or distributed guestroom HVAC, domestic hot water systems sized for guestroom demand, kitchen exhaust, fire protection, and electrical distribution as shown on the drawings.
Site & Parking Coordination
Surface or structured parking, drop-off drives, site utilities, landscaping allowances, and site lighting where they are included in the drawings.
FF&E (Only When Scoped)
Furniture, fixtures, and equipment are often owner-procured. FF&E is quantified only when the estimating scope specifically includes it; otherwise it is listed as an exclusion or owner-furnished item.
Hospitality vs. Commercial, Residential, and Multifamily Estimating
Hospitality (This Page)
Guest accommodation and hotel operations: guestrooms by key type, suites, public areas, food service, meeting space, amenities, and back-of-house.
Multifamily
Residential occupancy: apartments and condominiums estimated by unit type, with corridors and resident amenities.
Commercial
Offices, retail, and general commercial buildings, including core and shell versus tenant improvement budgeting.
Residential
Single-family, custom homes, additions, and remodeling.
Documents Reviewed for a Hospitality Estimate
Key-type plans and interior design packages drive most guestroom quantities; public-area plans and kitchen drawings drive the rest.
- Typical guestroom floor plans and enlarged key-type plans for every room and suite type
- Ground floor and amenity level plans for lobby, food service, meeting, and back-of-house areas
- Interior design packages and finish schedules for guestrooms and public areas
- Owner or brand design standards, where provided by the client
- Kitchen and food service drawings when that scope is included
- Structural, MEP, and fire protection drawings and schedules
- Civil and site plans for parking and site utilities
- Renovation scope narratives or property improvement plans for existing hotels
- Phasing or out-of-order room schedules for work in an operating hotel
Hospitality Estimating Deliverables
Outputs keep guestroom, public-area, and back-of-house costs separate and show cost per key.
Excel Estimate
Cost model with guestroom floors, public areas, food and beverage, meeting and amenity space, back-of-house, envelope, MEP, and site carried as separate sections.
Excel Quantity Takeoff
Per-key quantities for each room type multiplied by key count, plus separately measured public-area, back-of-house, corridor, and envelope quantities.
PDF Markups
Color-coded markups of key types, suites, front-of-house and back-of-house zones, and measured finish areas.
Bid Summary
Roll-up with cost per key, cost per gross square foot, and subtotals for guestrooms, public areas, and back-of-house.
Scope / Assumptions
Key counts used, documents reviewed, FF&E and OS&E inclusions or exclusions, owner-furnished items, phasing assumptions, and allowances.
Hospitality Estimating Workflow
Plans/Documents → Scope Review → Quantity Takeoff → Pricing → QA/QC → Final Estimate Delivery
Plans/Documents
Receive guestroom plans, key-type layouts, public-area and back-of-house plans, interior design packages, MEP drawings, and any owner standards provided.
Scope Review
Confirm the key count by type and floor, identify suites and unique rooms, and define whether food service equipment and FF&E are in or out of scope.
Quantity Takeoff
Take off each key type once and multiply by count, then measure corridors, lobbies, food service, meeting space, amenities, back-of-house, envelope, and site.
Pricing
Price materials, labor, and subcontracted trades, with renovation phases or out-of-order room blocks priced as separate lines where documented.
QA/QC
Check key totals against the room matrix, compare cost per key across room types, and confirm public-area and back-of-house scope is not counted inside guestroom totals.
Final Estimate Delivery
Deliver the Excel estimate, Excel quantity takeoff, PDF markups, bid summary, and scope/assumptions document.
Hospitality Estimating Questions
How is hospitality estimating different from multifamily estimating?
Both rely on repeated room or unit types, but multifamily estimating covers residential occupancy, where units include full kitchens and the shared space is mostly corridors, lobbies, and resident amenities. Hospitality estimating covers transient guest accommodation, with guestrooms priced per key and a larger share of cost in public areas, food service, meeting space, and back-of-house areas that support hotel operations.
How is hospitality estimating different from commercial construction estimating?
Commercial construction estimating covers offices, retail, and general commercial buildings. Hotels combine repeated guestroom floors with front-of-house, food service, and back-of-house scope, and are usually measured by cost per key as well as cost per square foot.
Is FF&E included in a hospitality estimate?
Only when the estimating scope specifically includes it. Hotel FF&E and operating supplies and equipment (OS&E) are commonly procured by the owner or a separate purchasing agent. If they are not in scope, they are listed as exclusions so the construction estimate and the FF&E budget are not confused.
Can you estimate a phased renovation of an operating hotel?
Yes, when the phasing is defined. Guestroom renovations are often priced per floor or per block of rooms taken out of service, with public-area work sequenced separately. The phasing assumptions used are listed in the Scope / Assumptions document.
Related Estimating Services
Multifamily Estimating
Apartments, condominiums, and multi-unit residential communities.
Commercial Construction Estimating
Offices, retail, and general commercial buildings.
Millwork Estimating
Guestroom casework, vanities, and public-area millwork.
Flooring Estimating
Carpet, tile, stone, and resilient flooring quantities.
Painting Estimating
Wall, ceiling, and trim paint and wall covering quantities.
MEP Estimating
HVAC, plumbing, and electrical systems estimating.
Get an Estimate for Your Hospitality Project
Share the key count, room types, and which scopes are in or out, including FF&E and food service. ConstructQuant will respond with a project-based estimating proposal. Email info@constructquant.com or call +1 (317) 751-5969.