What Structural Steel Estimating Covers
Structural steel represents one of the largest single material investments in commercial building construction. Pricing structural steel requires far more than measuring linear lengths on a floor plan; it demands converting architectural and engineering member callouts into verified steel tonnage based on standard AISC section weights, quantifying complex connection hardware, modeling shop fabrication labor hours, and calculating crane erection requirements.
ConstructQuant delivers rigorous, drawing-based structural steel estimating services across CSI Division 05 (Metals). We examine structural foundation connections, framing plans, column schedules, lateral bracing elevations, steel joist layouts, and metal decking specifications to build an itemized Bill of Materials and comprehensive cost model that reflects actual shop fabrication and field erection conditions.
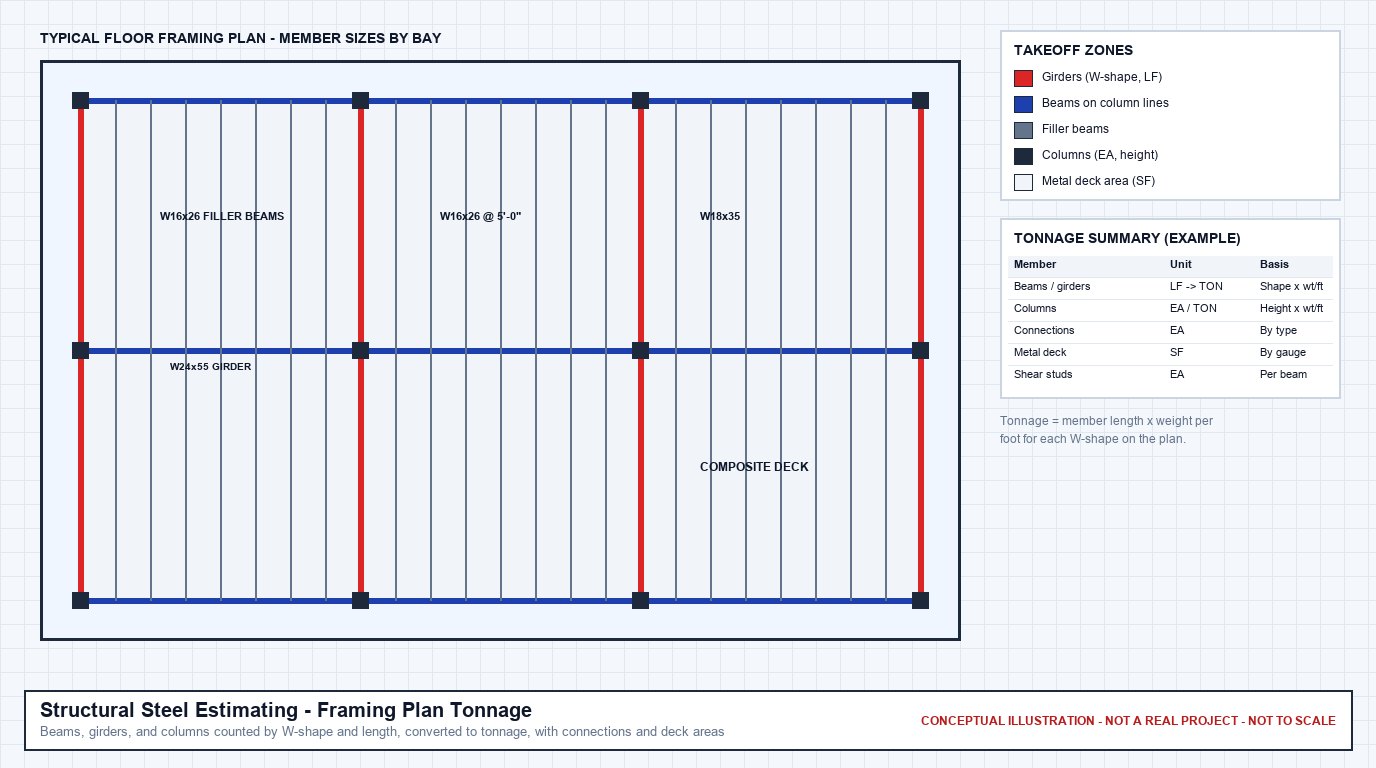
Structural Framing Plans, Member Schedules & Tonnage Modeling
Professional structural steel estimating translates complex S-series framing drawings, column schedules, and connection details into an itemized takeoff of member sizes, total tonnage, shop fabrication hours, and crane hook time.
CSI Division 05 Framing Scope & Member Categories
Our structural steel quantity takeoffs tabulate individual member piece marks, nominal lengths, and unit weights per linear foot according to the American Institute of Steel Construction (AISC) manual. Primary scope categories include:
1. Wide-Flange Beams & Girders (W-Shapes)
Primary floor girders, roof beams, purlins, and spandrel beams (W8 through W36+ shapes, ASTM A992 Grade 50). We calculate exact cut lengths, cambering requirements, web penetrations for MEP utility routing, and shop connection end preps.
2. Columns & Vertical Compression Members
Multi-story column tiers (W10, W12, W14 heavy column shapes), Hollow Structural Sections (HSS tube steel ASTM A500 Grade B/C), and round steel pipe columns (ASTM A53). Includes column splice plates, cap plates, and base plate connections.
3. HSS, Channels, Angles & Lintels
Structural tubing for canopy frames and screen walls, standard channels (C & MC shapes) for stair carriages and floor openings, and single/double angles (L shapes) for masonry shelf angles, lintels, and bracing members.
4. Lateral Bracing Systems & Trusses
Wind and seismic lateral force-resisting frames: diagonal bracing, inverted V (chevron) bracing, cross-bracing rods, and fabricated roof trusses. Quantified with heavy gusset plates and field connection hardware.
5. Open-Web Steel Joists & Joist Girders
Standard open-web steel joists (K-series, LH-series, DLH-series, and joist girders) quantified per Steel Joist Institute (SJI) specifications. We tabulate piece counts, clear spans, seat depths, and horizontal/diagonal bridging lines.
6. Corrugated Metal Decking
Composite floor deck (1.5", 2", 3" depth with embossments), non-composite roof deck (Type B, F, A, and cellular acoustic deck), gauges (22 ga to 16 ga), side-lap fasteners, and perimeter pour-stop edge angles.
Miscellaneous Metals Notice: When specified within the structural package, we also quantify secondary steel stairs, pan stairs with concrete fill, industrial pipe handrails, roof access ladders, elevator divider beams, and rooftop mechanical equipment frames.
Fabrication & Erection Cost Considerations
A common preconstruction mistake is estimating structural steel purely on a bulk "dollar-per-pound" or "cost-per-ton" rule of thumb. In reality, two framing packages with identical tonnage can vary in cost by 40% or more depending on fabrication complexity, connection geometry, and field erection logistics.
ConstructQuant separates material purchase costs from fabrication and erection labor:
Shop Fabrication Labor Modeling
- Detailing & Modeling: TEKLA or SDS/2 shop drawing preparation and connection engineering allowances.
- Cutting & Drilling: CNC beam line processing, copes, flange thinning, and bolt hole punching.
- Fitting & Shop Welding: Fitting clip angles, stiffener plates, moment tabs, and CJP/PJP welding.
- Cambering: Hydraulic cold cambering of floor beams to offset dead-load deflection.
- Surface Preparation: SSPC-SP6 commercial blast cleaning, rust-inhibitive shop primer, or hot-dip galvanizing.
Field Erection Cost Modeling
- Erection Crew Production: Ironworker raise gang, hook time, bolting-up, and plumb-up crew hours.
- Mobile & Tower Cranes: Crane sizing (tonnage rating, boom reach, outrigger load pads, mobilization/demobilization).
- Site Staging & Shakeout: Truck sequencing, laydown yard constraints, and just-in-time delivery logistics.
- Field Fastening: ASTM F3125 high-strength structural bolts (A325/A490), tension-control (TC) bolts, and field welding.
- Safety & Temporary Bracing: Wire rope perimeter cables, safety netting, and temporary guying cables.
Structural Steel Estimating vs. Quantity Takeoff
Depending on your internal preconstruction capabilities, ConstructQuant provides both unpriced drawing measurement and full-dollar estimating:
Structural Steel Takeoff (Measurement)
Focuses strictly on drawing measurement: piece counts, linear lengths, member sizes, total calculated weight in tons, square footage of metal deck, and itemized bolt/connection counts. Ideal for fabricators and erectors who maintain proprietary shop wage rates and established mill purchase discounts.
Structural Steel Estimating (Full Dollar Valuation)
Combines measured steel tonnage with current mill/service-center pricing, shop fabrication labor hours, primer paint/galvanizing quotes, freight delivery costs, crane equipment rental, erection labor crews, and subcontractor markups to produce a complete bid-day proposal.
If your steel fabrication shop or preconstruction department already has in-house pricing systems, explore our dedicated Quantity Takeoff Services for unpriced material measurements and verified drawing markups.
Structural Steel & Concrete Foundation Coordination
The physical interface between Division 03 (Concrete) and Division 05 (Metals) represents a frequent source of change orders and scheduling disputes during commercial preconstruction. A complete structural estimate must carefully reconcile these boundary conditions. To price steel and concrete together as one package, see structural estimating services.
| Scope Interface | Division 05 (Steel) Responsibility | Division 03 (Concrete) Responsibility |
|---|---|---|
| Anchor Rods / Bolts | Furnishes anchor rods, nuts, and setting templates | Receives, unloads, and places anchor rods into concrete piers/footings |
| Column Base Plates & Grout | Furnishes welded base plates and leveling shim packs | Places non-shrink high-strength grout beneath base plates after plumb-up |
| Embed Plates & Angles | Fabricates weld plates with headed concrete anchors | Installs embed plates into formwork prior to pouring concrete walls/beams |
| Composite Floor Slabs | Erects composite deck and field-welds headed shear studs | Places welded wire reinforcement (WWR) and pours lightweight/normal concrete |
Bidding the entire building shell? Review our dedicated Concrete Estimating Services for footings, foundation piers, grade beams, slab-on-grade, and slab-on-deck preconstruction support.
Drawings, Specifications & Addenda Reviewed
ConstructQuant reconciles six critical drawing and specification documents to build an auditable structural steel estimate:
Confirmed Structural Steel Deliverables
Every structural steel estimating project includes five standardized deliverables formatted for subcontractor bidding, supplier quoting, and general contractor bid leveling:
1. Consolidated Excel Structural Steel Estimate
A multi-tabbed spreadsheet organized by framing level and member type. Itemizes raw material steel costs, shop fabrication labor hours, shop primer/galvanizing, freight cartage, crane rental, field erection labor, and contractor markups.
2. Excel Structural Steel Quantity Takeoff
An unpriced, auditable Bill of Materials (BOM) tabulating member marks, AISC member shapes, cut lengths, piece counts, calculated weight per piece, total tonnage, connection allowances, and metal decking square footages.
3. Color-Coded PDF Framing Plan Markups
High-resolution PDF structural drawing sets showing color-coded overlays for every measured member (e.g., blue for primary floor girders, orange for infill beams, magenta for columns, green for lateral bracing).
4. Executive Bid Summary Sheet
A concise summary detailing total calculated structural steel tonnage, total cost, cost per ton, cost per square foot of building area, and percentage breakdown between material, shop fabrication, and field erection.
5. Scope Inclusions, Exclusions & Assumptions
A documented narrative identifying drawing dates, addenda reviewed, connection design allowances, assumed crane capacity, site staging restrictions, and explicit exclusions protecting the bid.
Our 6-Step Steel Estimating Workflow
Every commercial structural steel project follows our systematic preconstruction process:
Frequently Asked Questions About Steel Estimating
How are structural connections estimated when details are not fully engineered on bid drawings?
When contract drawings delegate connection engineering to the fabricator, we review the structural general notes for beam end reactions (kips) and moment requirements. We apply industry-standard connection weight allowances (typically 4% to 10% of main member weight depending on building geometry and seismic design category) and clearly document these allowances in our Scope Assumptions.
Can ConstructQuant provide an unpriced steel takeoff for fabricators who use internal shop rates?
Yes. Many steel fabricators maintain proprietary shop hour tables, CNC machine routing times, and negotiated mill pricing. If you only require drawing-based piece counts, linear footages, member sizes, and calculated weights in tons, we deliver an unpriced Bill of Materials and color-coded PDF markups through our Quantity Takeoff Services.
What drawings and documents are required to begin a structural steel estimate?
We require current structural drawing sheets (S-series), including foundation plans (showing anchor bolts and embeds), framing plans, column schedules, lateral bracing elevations, and connection details. Architectural drawings (A-series) and Division 05 specifications are also needed to verify lintels, roof parapets, paint finishes, and stairs.
Who is typically responsible for anchor rods—the steel fabricator or concrete contractor?
Under standard AISC Code of Standard Practice (COSP) conventions, the structural steel fabricator furnishes the anchor rods, leveling plates, and setting templates, while the concrete subcontractor is responsible for setting and embedding them into the foundation piers. We confirm project specifications to ensure anchor rods are accounted for without scope gaps.
What is the typical turnaround time for a structural steel estimate?
Turnaround is project-dependent based on the total framing tonnage, building footprint, number of framing levels, complexity of connection details, and whether miscellaneous metals are included. When you submit your structural drawings, we provide a confirmed delivery schedule in our formal service proposal.
Request a Structural Steel Estimate
Submit your structural drawings, member schedules, and specifications. ConstructQuant will review your documentation and provide a formal, project-based estimating proposal detailing scope coverage and confirmed turnaround.